Kiva
- 2,591sq ft
- 3bedrooms
- 3.5baths
- 3-cargarage
- One levellayout
- Yescasita
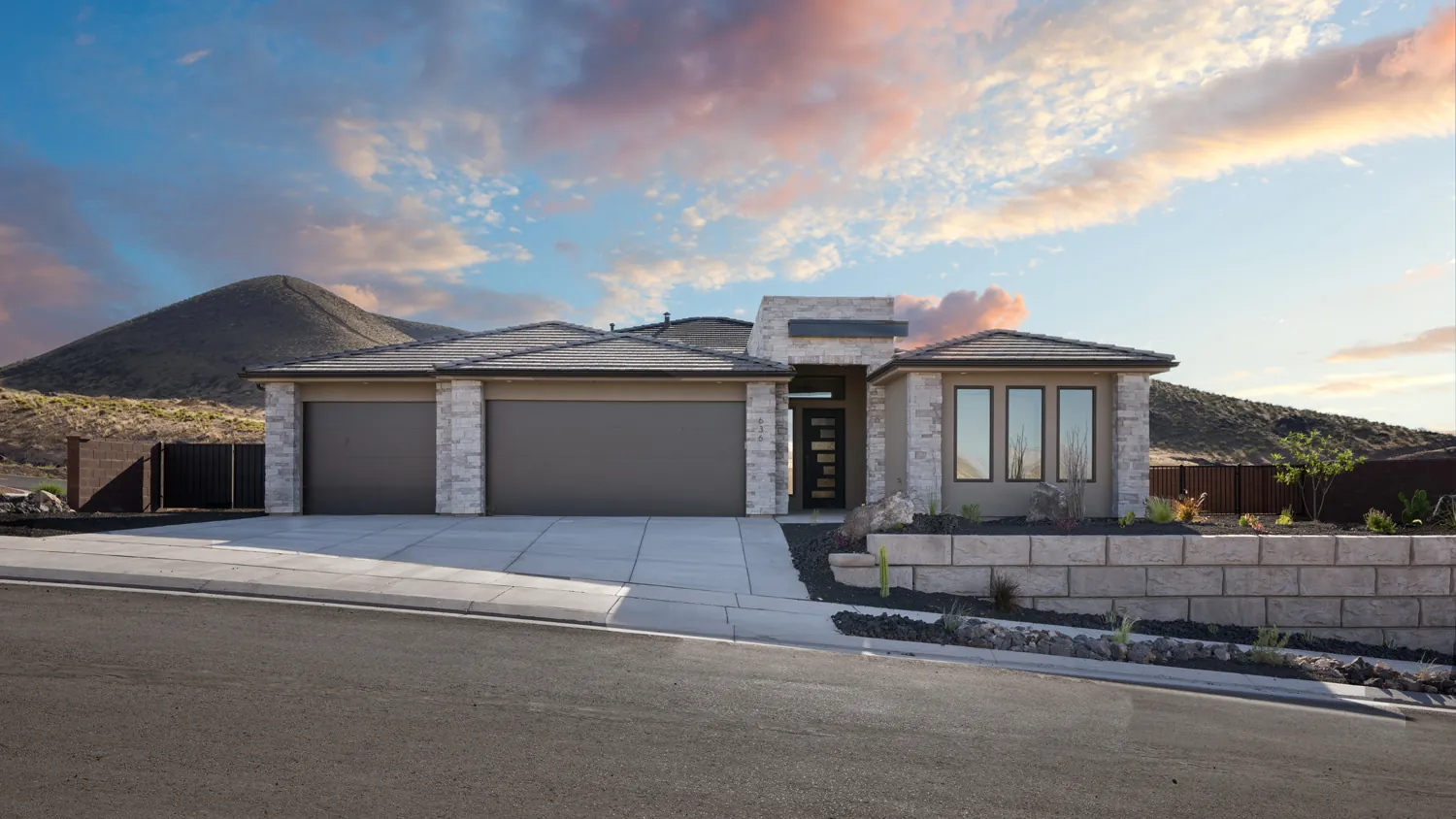
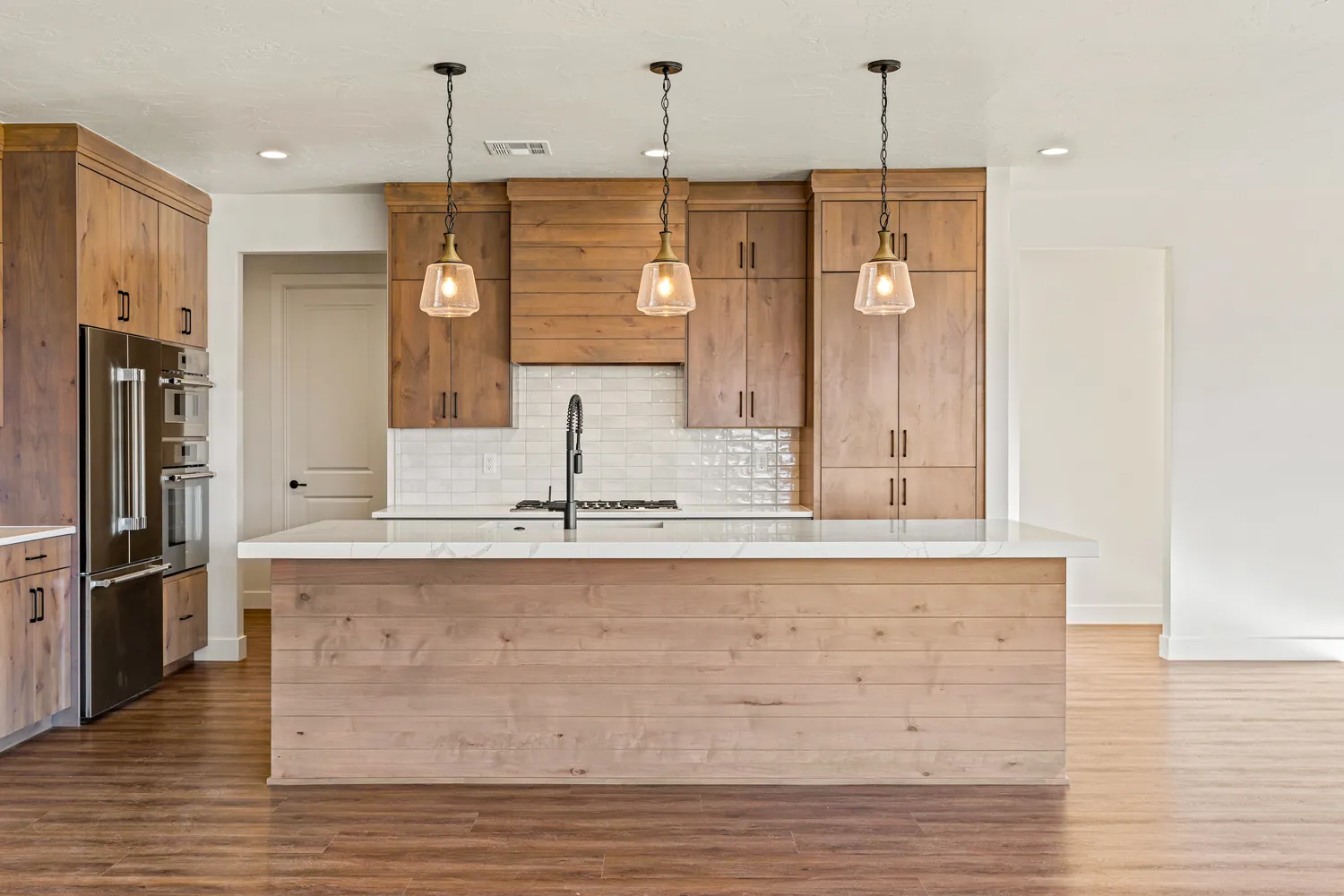
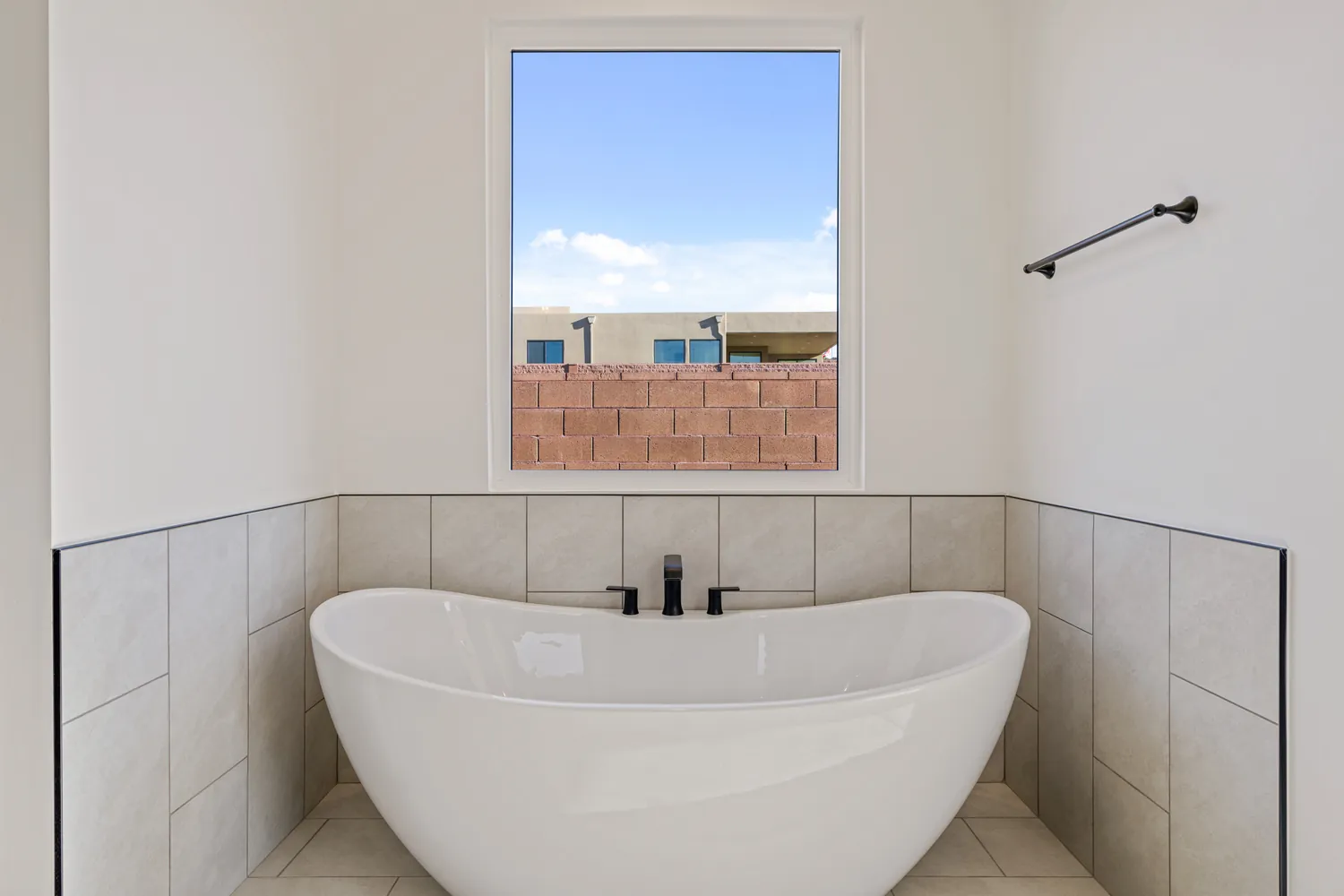
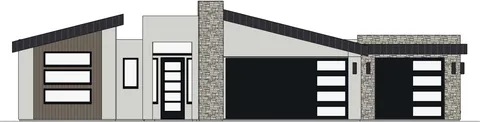
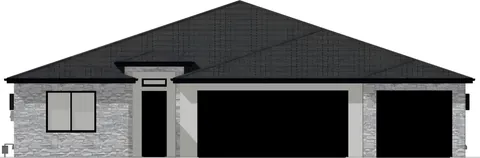
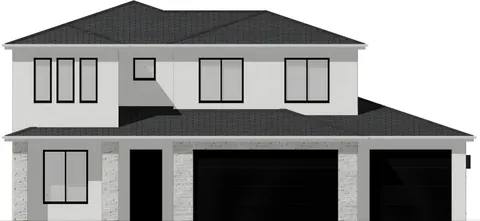
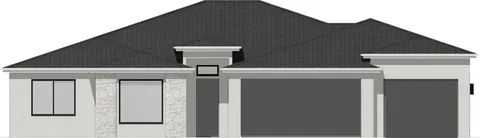
We've built the Kiva. See the photos
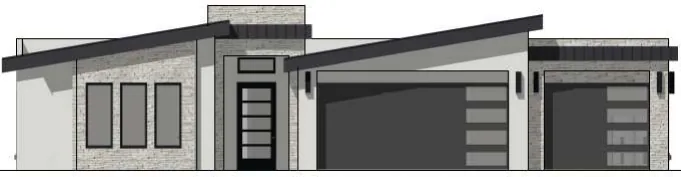
The Kiva floor plan
Open the PDF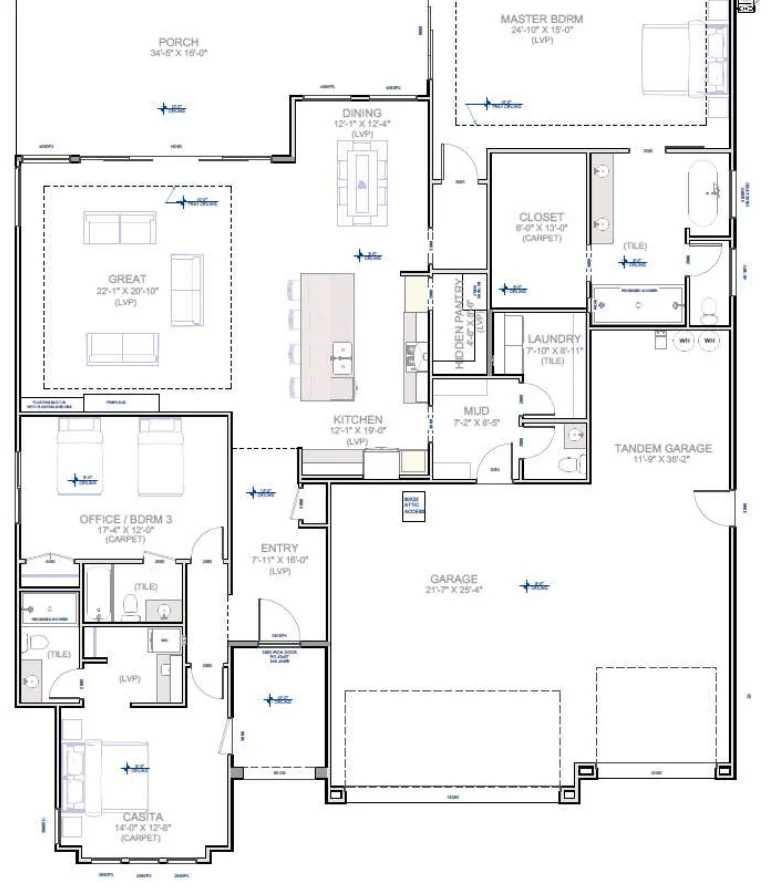 Open the PDF
Some features shown in our drawings, renderings and photos aren't part of our standard features and aren't included in the base price. Ask us for the standard features list for your community.
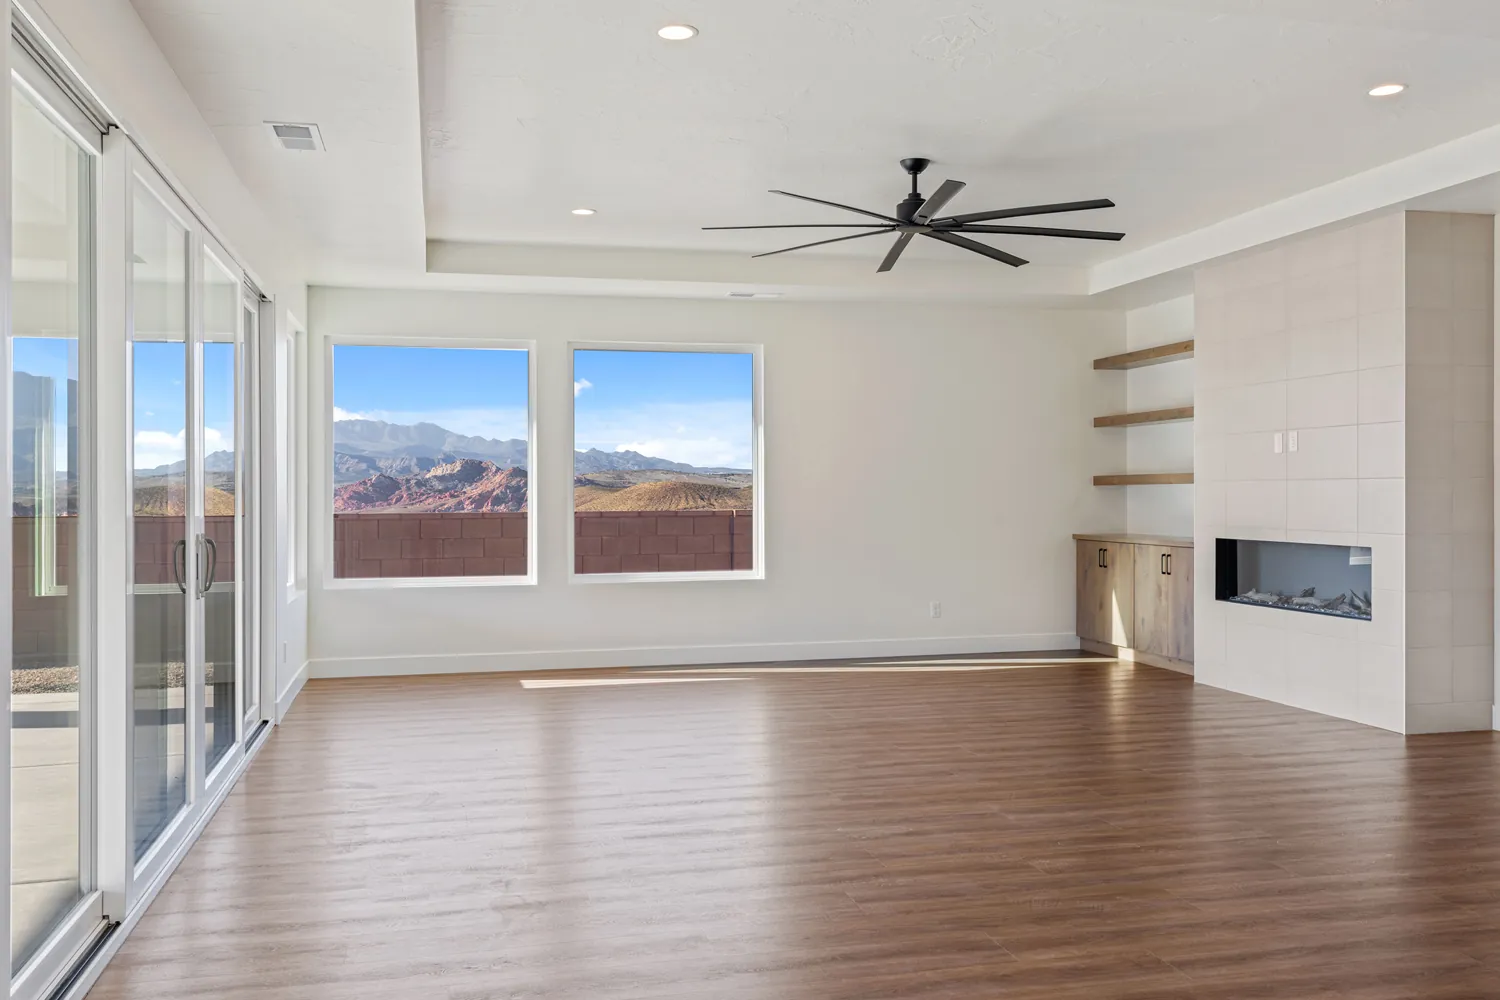
A Kiva we built
Finishes vary from home to home, and some you see here are upgrades.
Where can I build the Kiva?
Tell us which community you like, or where your lot is, and we'll tell you if the plan fits and what it would cost.
Call us435-635-2944
Ask about the Kiva
Or come by our design center at 52 S 850 W, Suite 202A, Hurricane.