Floor plans
All 28 of our plans, from 1,438 to 3,391 sq ft. Open a plan to see its floor plan, then take the PDF home or ask us about it.
Under 1,800 sq ft
7 plans
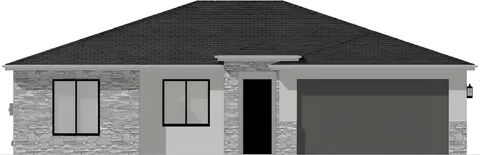 Slate1,438 sq ft · 3 bd · 2 ba · 2-car1,438 sq ft3 bedrooms2 baths2-car garageOne level
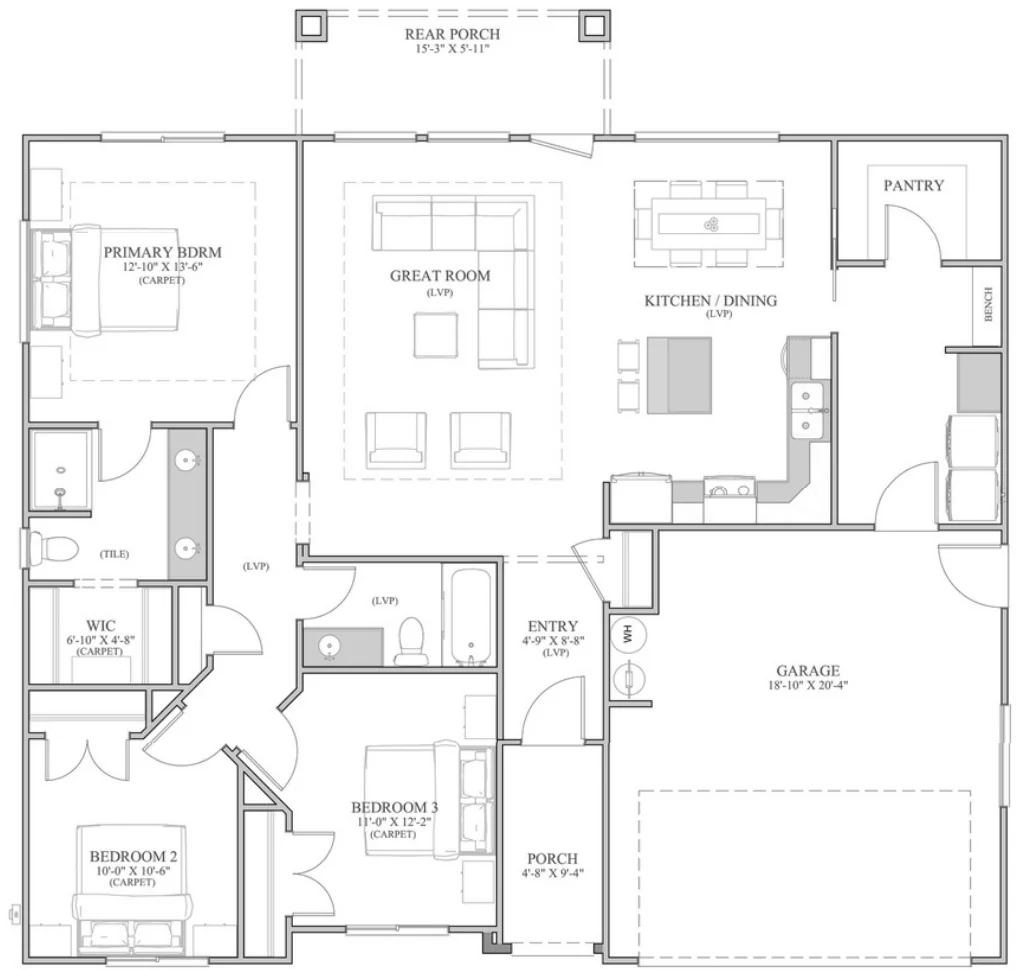 Full plan
The Slate
- 1,438sq ft
- 3bedrooms
- 2baths
- 2-cargarage
- One levellayout
We've built the Slate. See the photos
Ask us about the Slate or call 435-635-2944
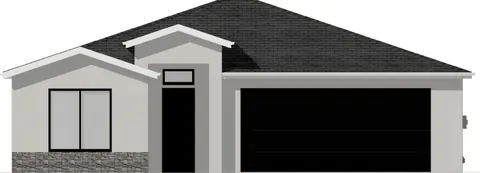 Watchman1,551 sq ft · 3 bd · 2 ba · 2-car1,551 sq ft3 bedrooms2 baths2-car garageOne level
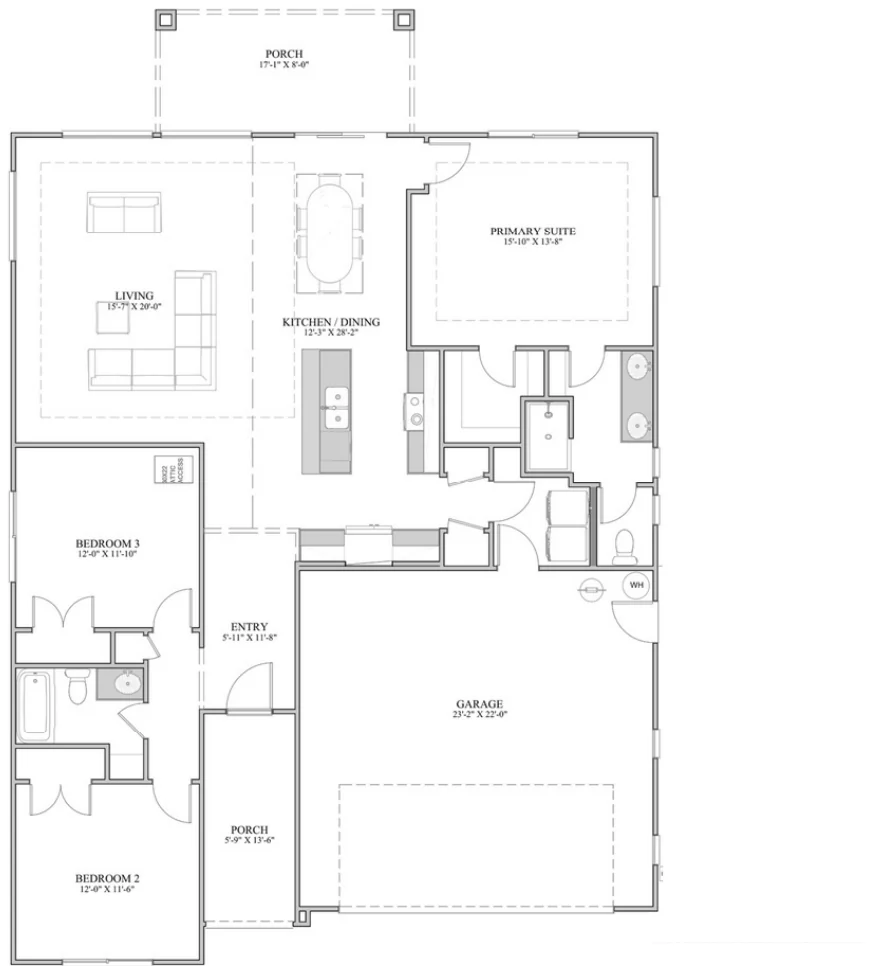 Full plan
The Watchman
- 1,551sq ft
- 3bedrooms
- 2baths
- 2-cargarage
- One levellayout
We've built the Watchman. See the photos
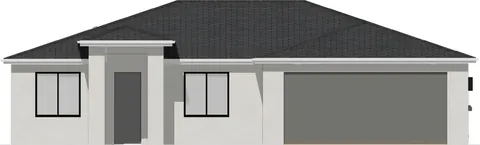 Cypress1,625 sq ft · 3 bd · 2 ba · 2-car1,625 sq ft3 bedrooms2 baths2-car garageOne level
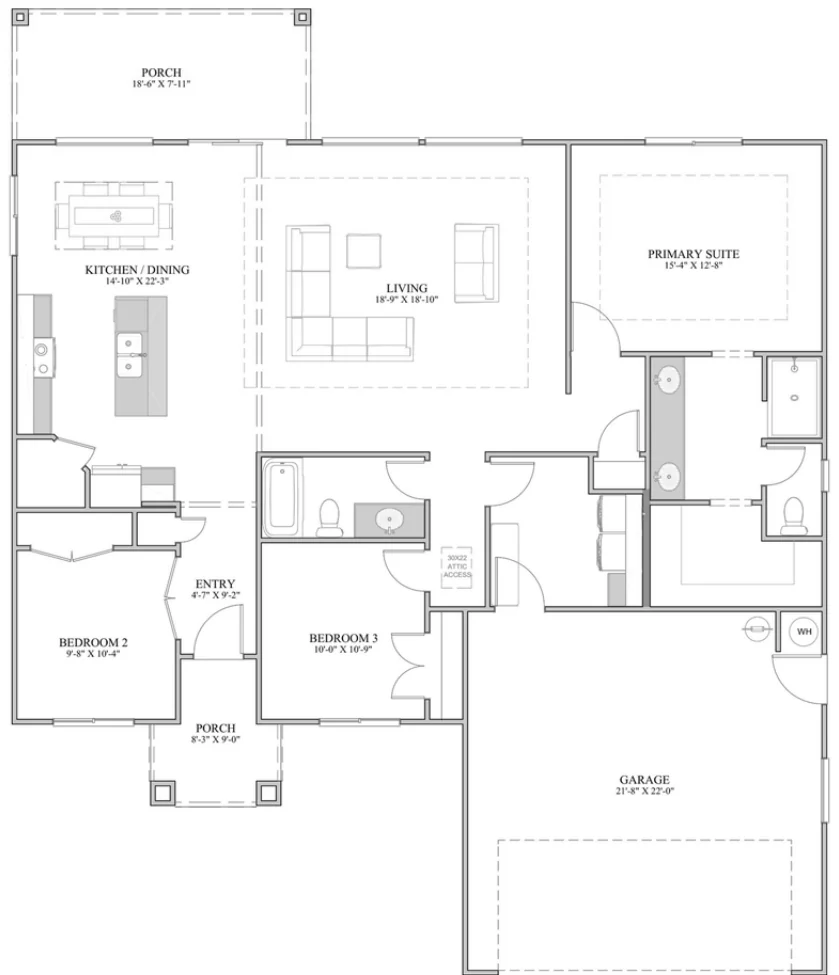 Full plan
The Cypress
- 1,625sq ft
- 3bedrooms
- 2baths
- 2-cargarage
- One levellayout
We've built the Cypress. See the photos
Ask us about the Cypress or call 435-635-2944
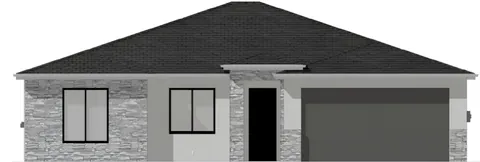 Slate II1,659 sq ft · 3 bd · 2 ba · 2-car1,659 sq ft3 bedrooms2 baths2-car garageOne level
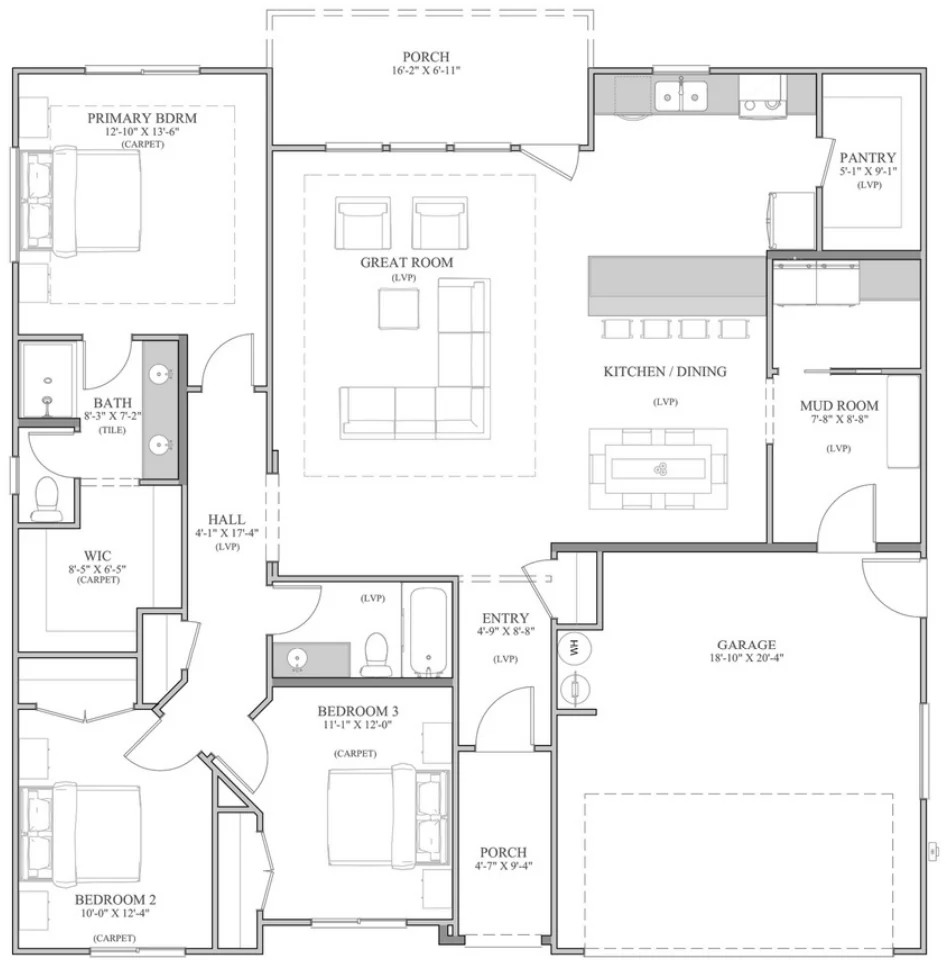 Full plan
The Slate II
- 1,659sq ft
- 3bedrooms
- 2baths
- 2-cargarage
- One levellayout
We've built the Slate II. See the photos
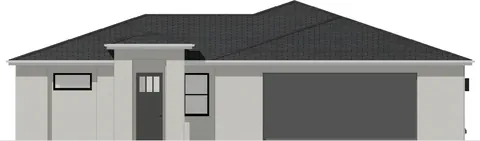 Riverside1,682 sq ft · 4 bd · 2 ba · 2-car1,682 sq ft4 bedrooms2 baths2-car garageOne level
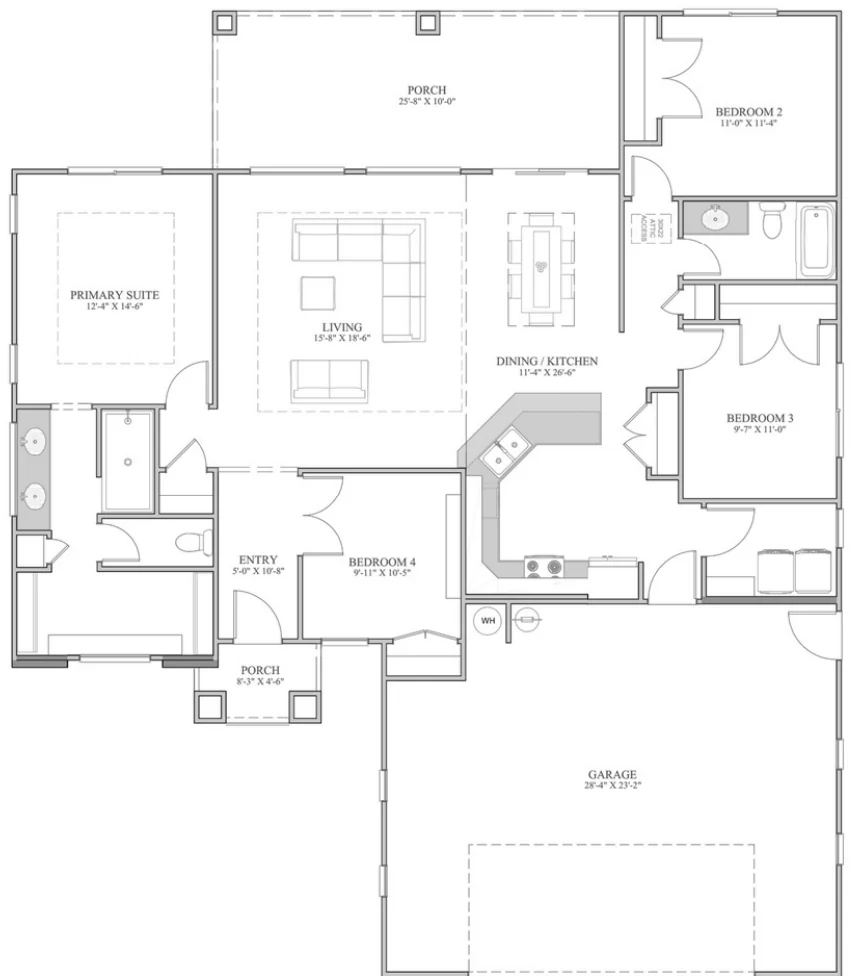 Full plan
The Riverside
- 1,682sq ft
- 4bedrooms
- 2baths
- 2-cargarage
- One levellayout
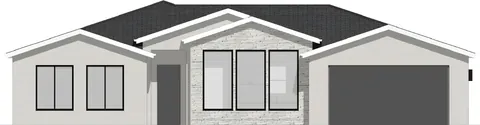 Sentinel1,708 sq ft · 3 bd · 2.5 ba · 3-car1,708 sq ft3 bedrooms2.5 baths3-car garageOne level
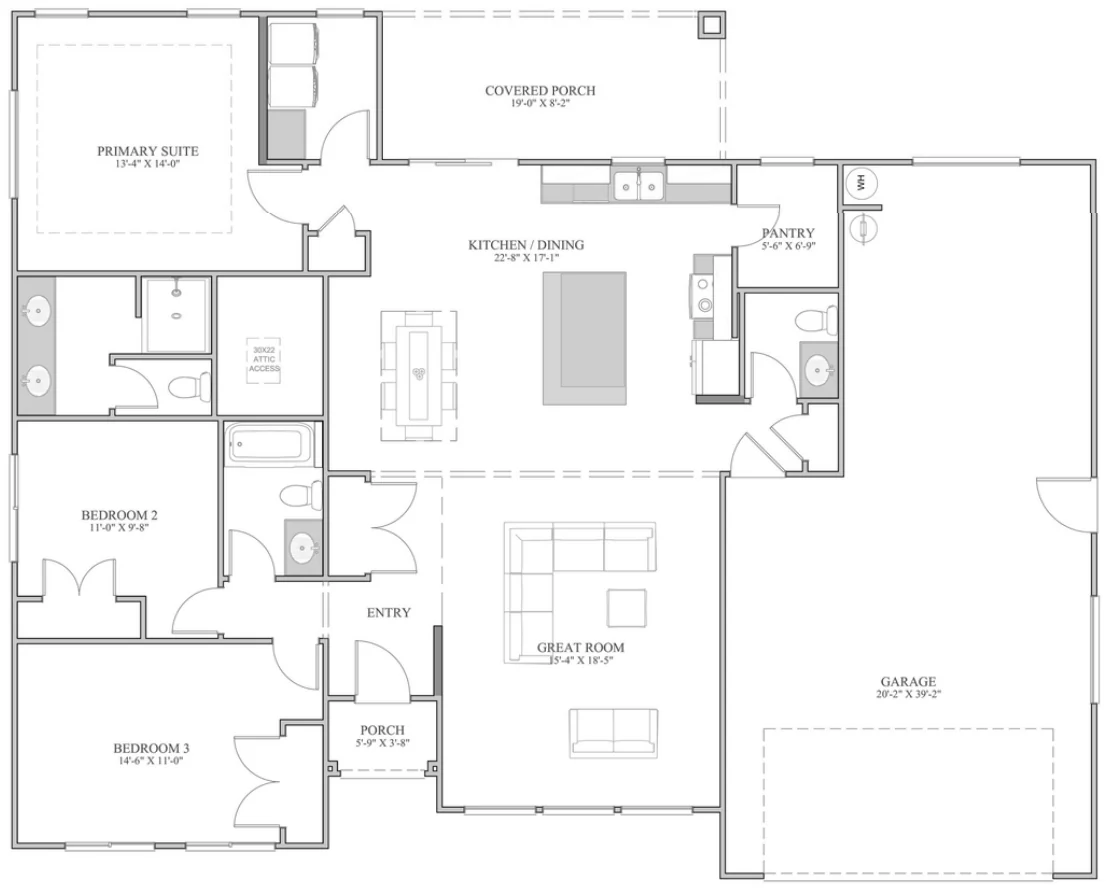 Full plan
The Sentinel
- 1,708sq ft
- 3bedrooms
- 2.5baths
- 3-cargarage
- One levellayout
- Garage: 20′-2″ × 39′-2″
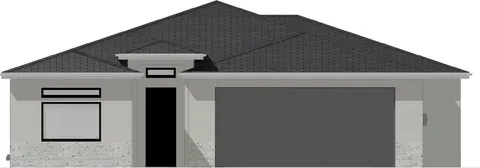 Subway1,778 sq ft · 3 bd · 2 ba · 2-car1,778 sq ft3 bedrooms2 baths2-car garageOne level
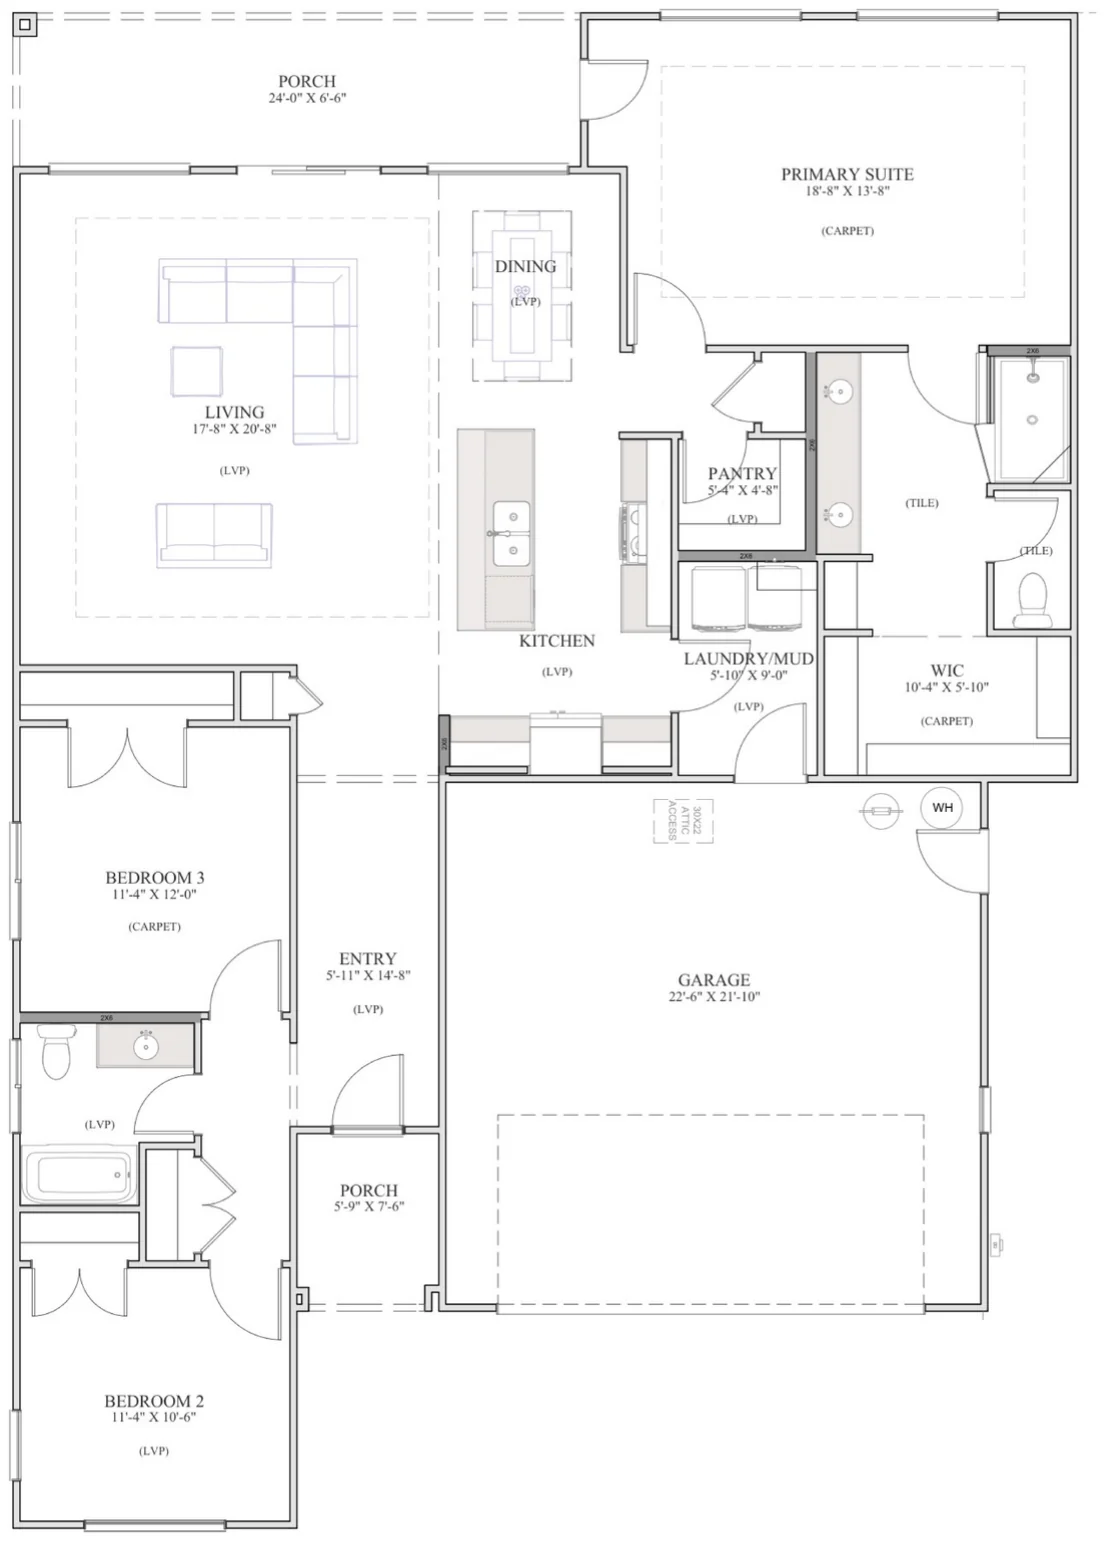 Full plan
The Subway
- 1,778sq ft
- 3bedrooms
- 2baths
- 2-cargarage
- One levellayout
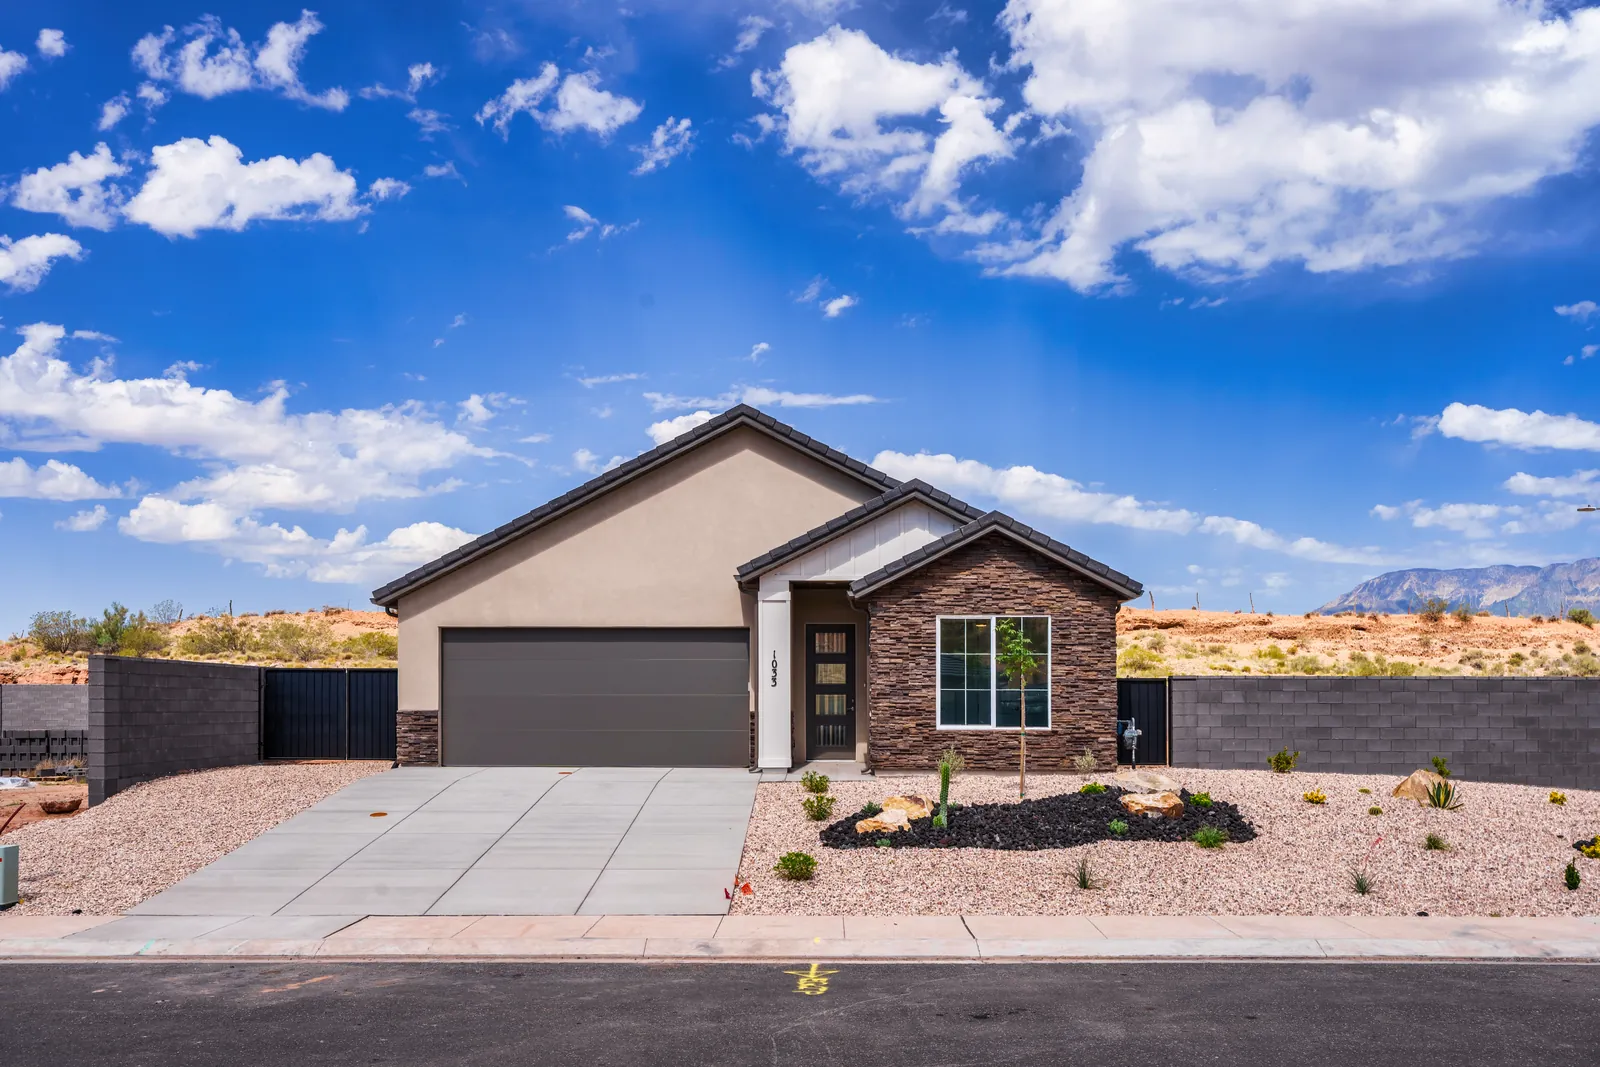
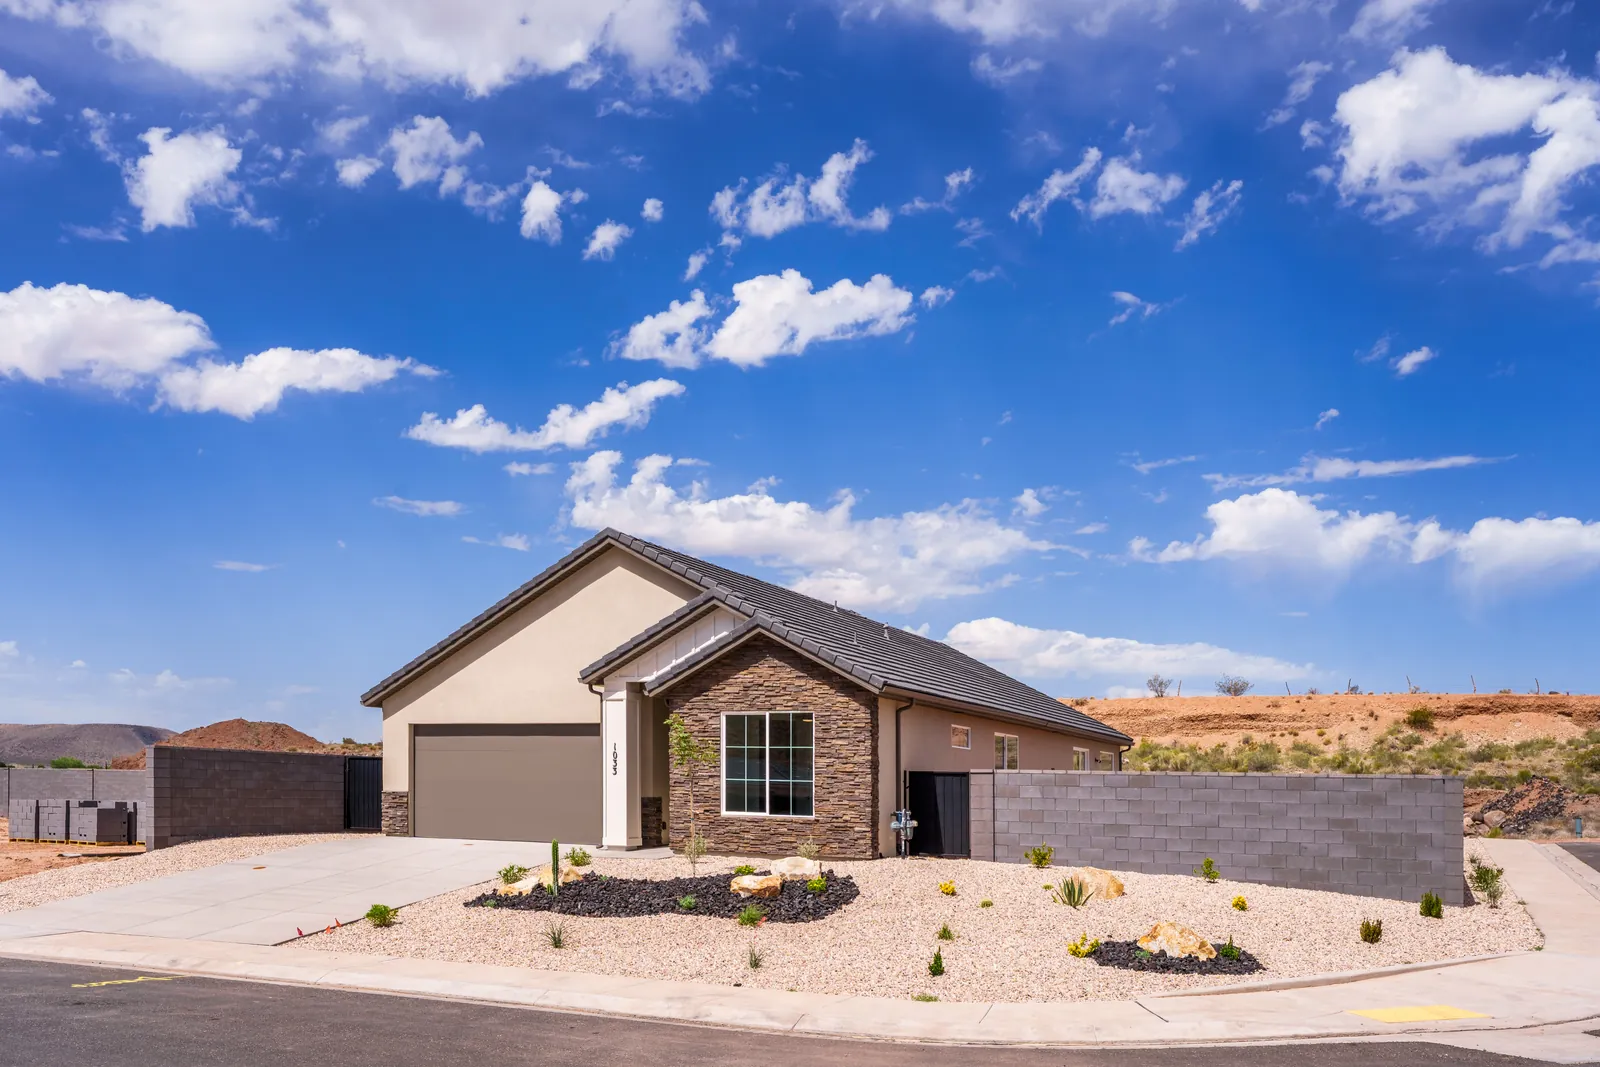
We've built the Subway. See the photos
Ask us about the Subway or call 435-635-2944
1,800 to 2,400 sq ft
10 plans
 CobaltCasita1,818 sq ft · 4 bd · 3 ba · 2-car1,818 sq ft4 bedrooms3 baths2-car garageOne level
We don't have the Cobalt drawing online yet. Call us and we'll send you the plan sheet.
The Cobalt
- 1,818sq ft
- 4bedroomsincluding the casita
- 3baths
- 2-cargarage
- One levellayout
- Yescasita
We've built the Cobalt in Cottonwood Hollow. See the photos
Ask us about the Cobalt or call 435-635-2944
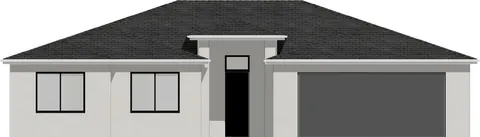 Sycamore1,860 sq ft · 3 bd · 2 ba · 2-car1,860 sq ft3 bedrooms2 baths2-car garageOne level
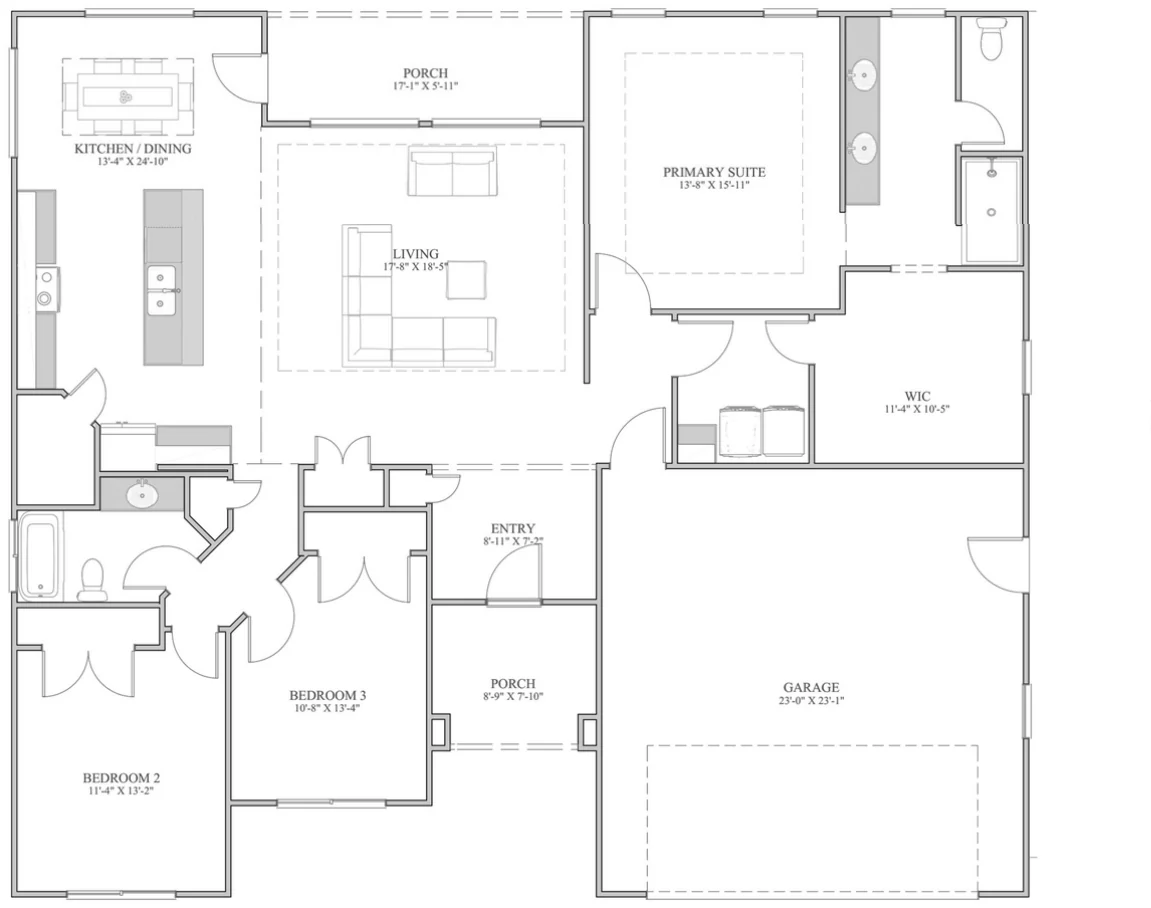 Full plan
The Sycamore
- 1,860sq ft
- 3bedrooms
- 2baths
- 2-cargarage
- One levellayout
We've built the Sycamore. See the photos
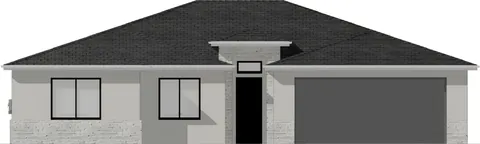 Willow1,865 sq ft · 4 bd · 2 ba · 2-car1,865 sq ft4 bedrooms2 baths2-car garageOne level
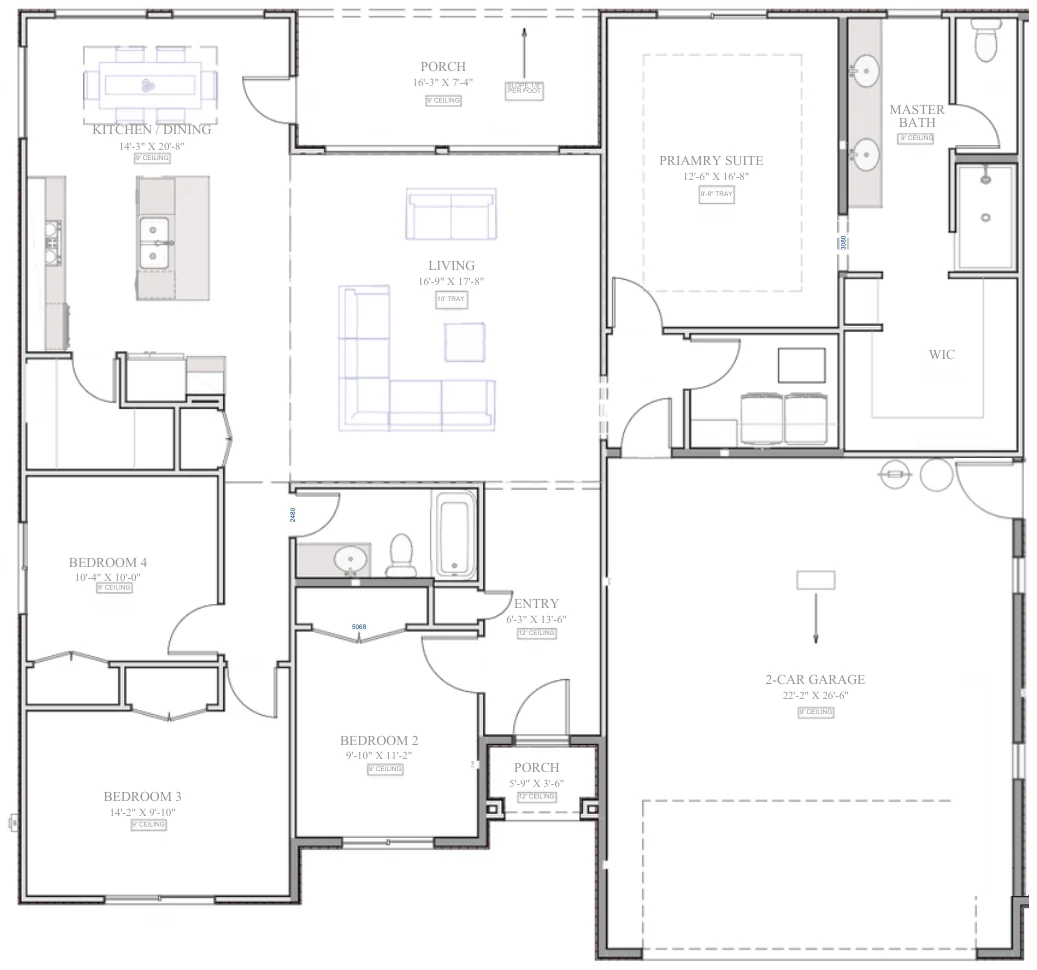 Full plan
The Willow
- 1,865sq ft
- 4bedrooms
- 2baths
- 2-cargarage
- One levellayout
Ask us about the Willow or call 435-635-2944
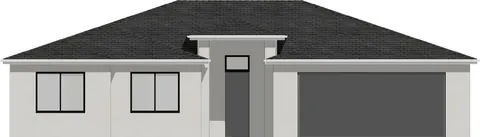 Feldspar1,975 sq ft · 4 bd · 2.5 ba · 2-car1,975 sq ft4 bedrooms2.5 baths2-car garageOne level
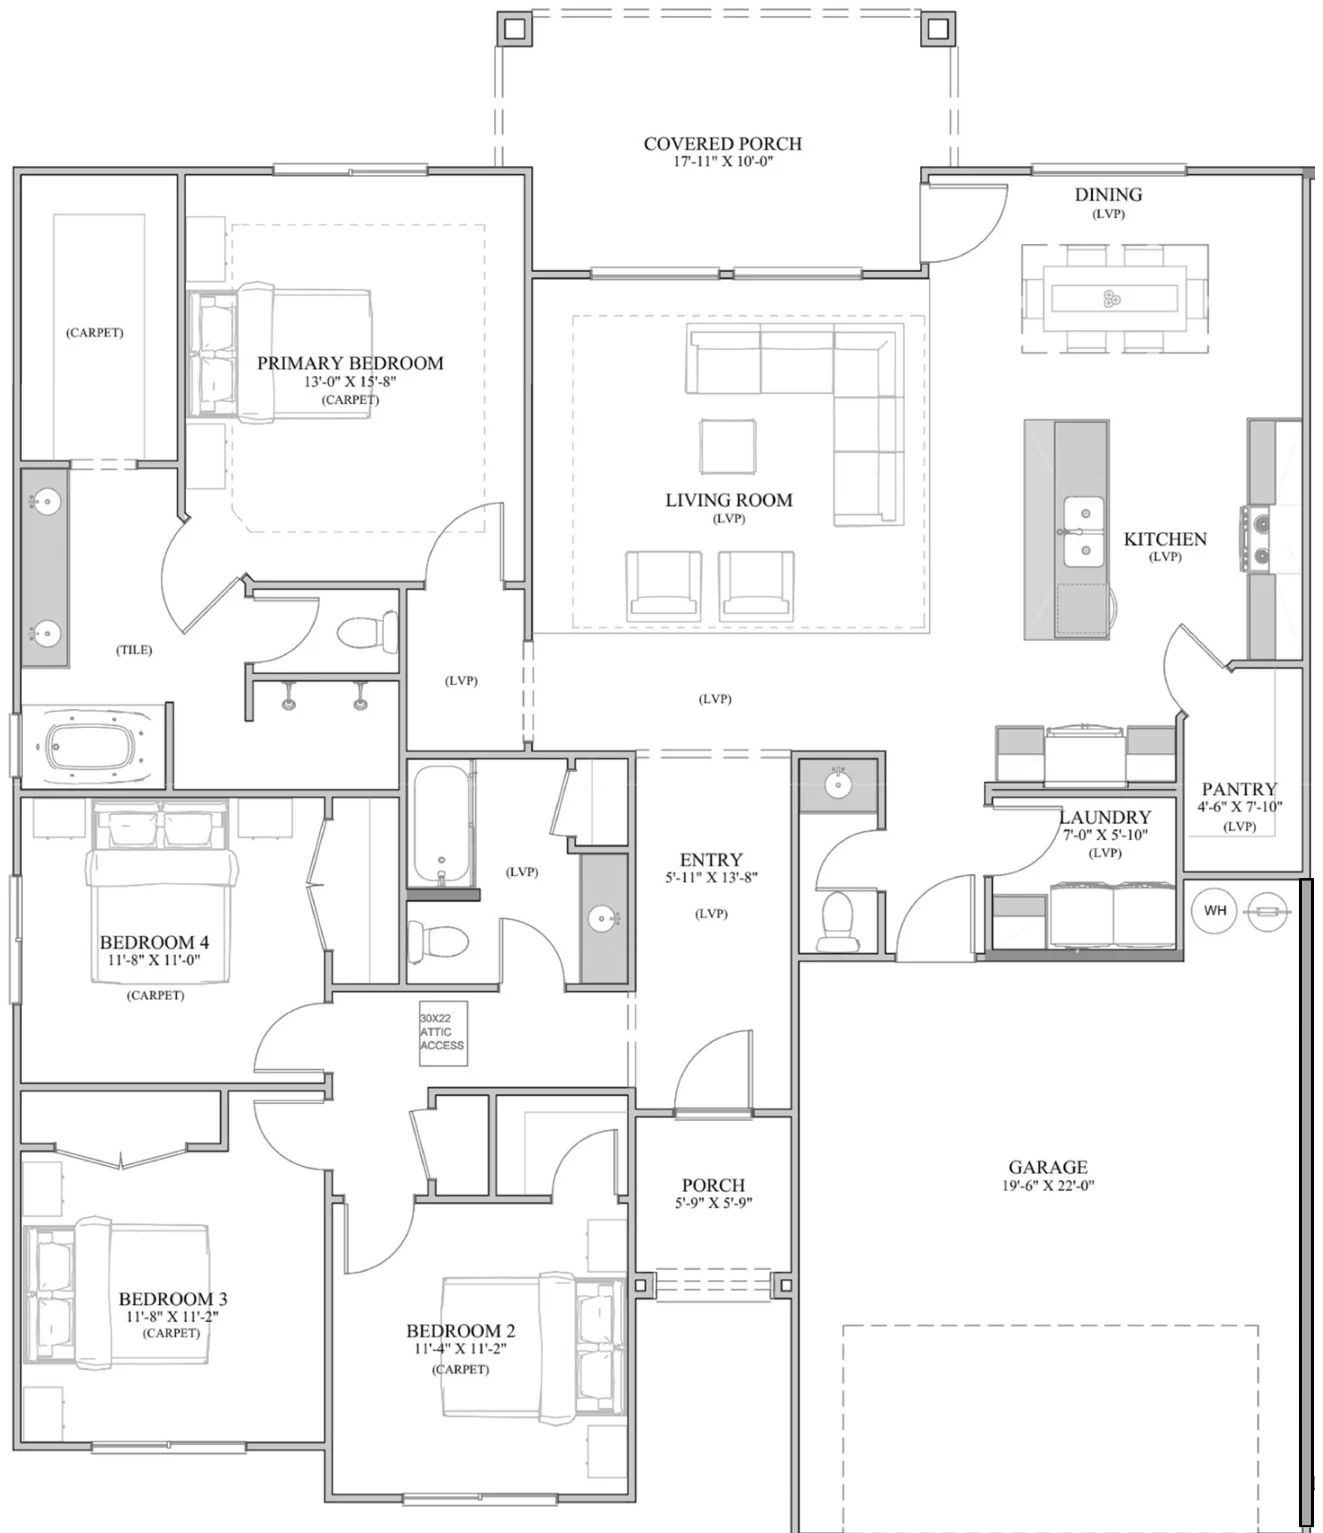 Full plan
The Feldspar
- 1,975sq ft
- 4bedrooms
- 2.5baths
- 2-cargarage
- One levellayout
We've built the Feldspar. See the photos
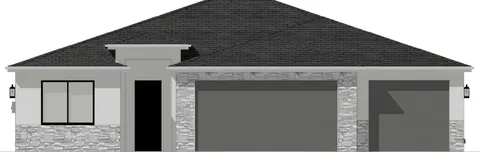 RangerCasita1,990 sq ft · 4 bd · 3 ba · 3-car1,990 sq ft4 bedrooms3 baths3-car garageOne level
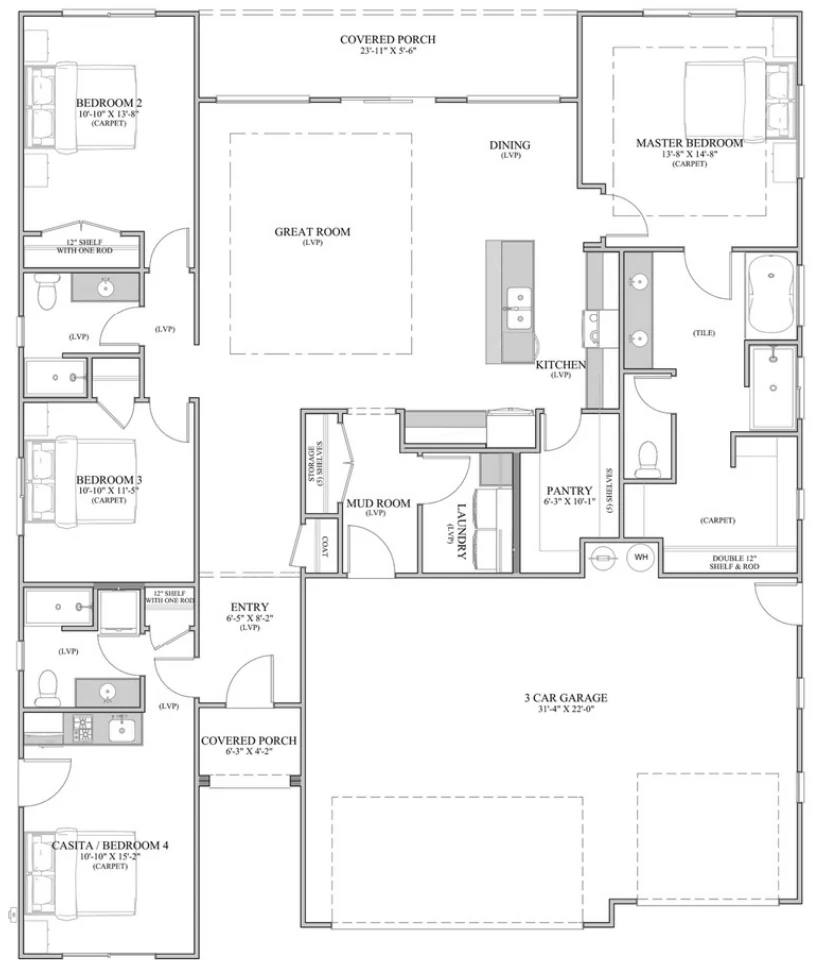 Full plan
The Ranger
- 1,990sq ft
- 4bedroomsincluding the casita
- 3baths
- 3-cargarage
- One levellayout
- Yescasita
We've built the Ranger in Cottonwood Hollow. See the photos
Ask us about the Ranger or call 435-635-2944
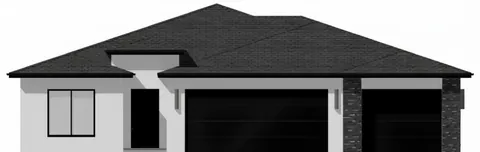 Whiptail2,092 sq ft · 3 bd · 2.5 ba · 3-car2,092 sq ft3 bedrooms2.5 baths3-car garageOne level
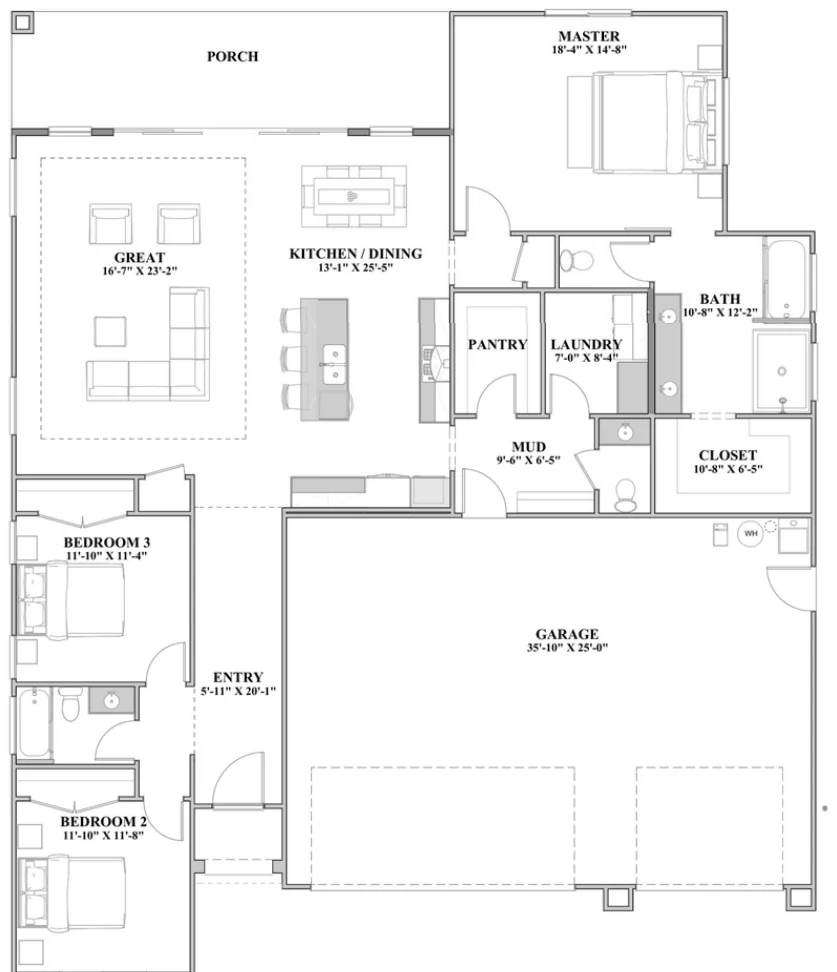 Full plan
The Whiptail
- 2,092sq ft
- 3bedrooms
- 2.5baths
- 3-cargarage
- One levellayout
We've built the Whiptail. See the photos
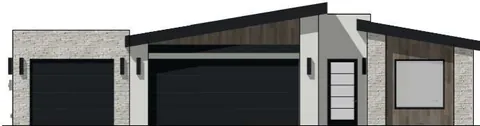 Kinesava2,127 sq ft · 4 bd · 2.5 ba · 3-car2,127 sq ft4 bedrooms2.5 baths3-car garageOne level
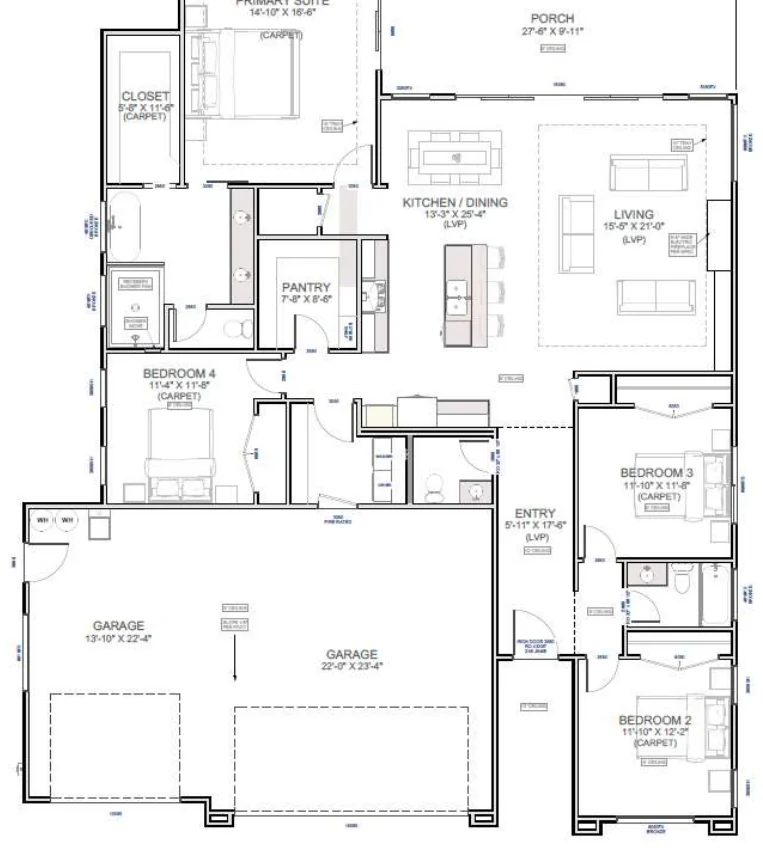 Full plan
The Kinesava
- 2,127sq ft
- 4bedrooms
- 2.5baths
- 3-cargarage
- One levellayout
We've built the Kinesava. See the photos
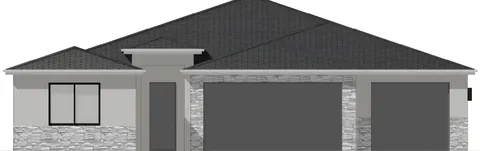 Ranger IICasita2,206 sq ft · 4 bd · 3.5 ba · 3-car2,206 sq ft4 bedrooms3.5 baths3-car garageOne level
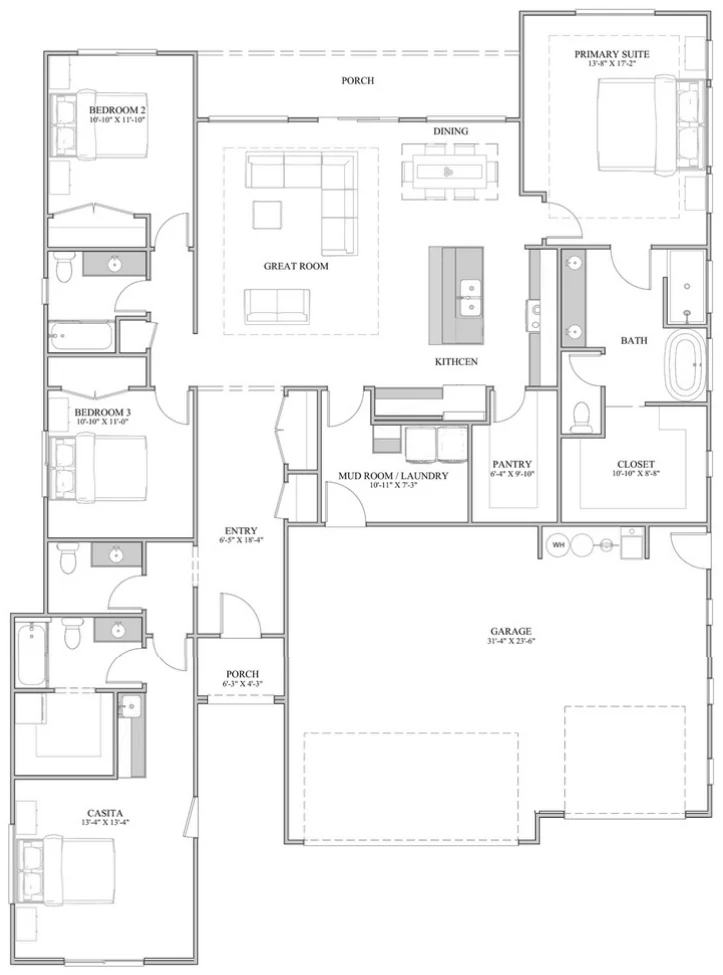 Full plan
The Ranger II
- 2,206sq ft
- 4bedroomsincluding the casita
- 3.5baths
- 3-cargarage
- One levellayout
- Yescasita
We've built the Ranger II. See the photos
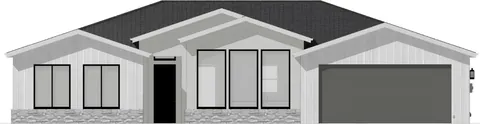 Sentinel IICasita2,230 sq ft · 4 bd · 3.5 ba · 2-car2,230 sq ft4 bedrooms3.5 baths2-car garageOne level
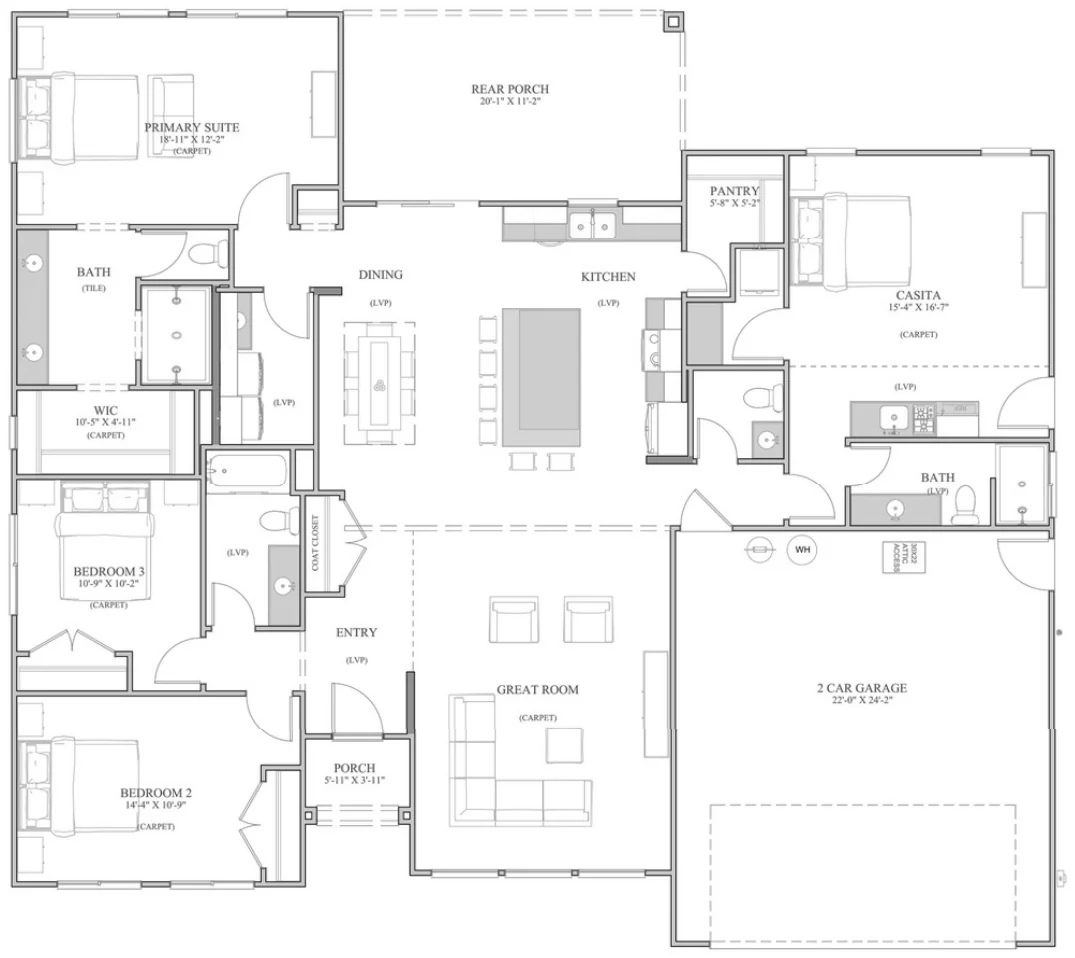 Full plan
The Sentinel II
- 2,230sq ft
- 4bedroomsincluding the casita
- 3.5baths
- 2-cargarage
- One levellayout
- Yescasita
We've built the Sentinel II. See the photos
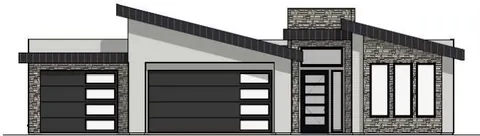 KanarraCasita2,270 sq ft · 3 bd · 3.5 ba · 3-car2,270 sq ft3 bedrooms3.5 baths3-car garageOne level
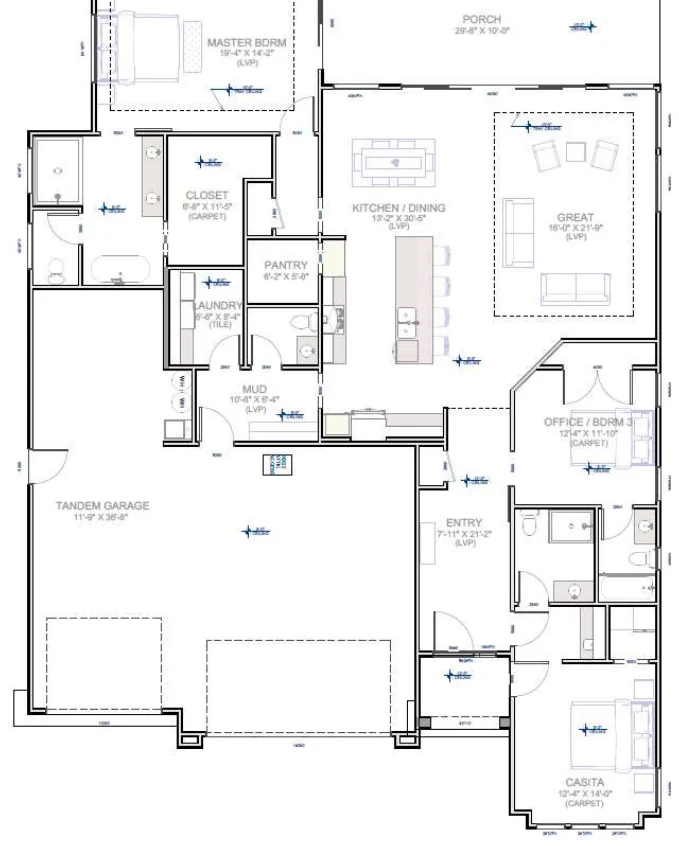 Full plan
The Kanarra
- 2,270sq ft
- 3bedrooms
- 3.5baths
- 3-cargarage
- One levellayout
- Yescasita
We've built the Kanarra. See the photos
Ask us about the Kanarra or call 435-635-2944
2,400 sq ft and up
11 plans
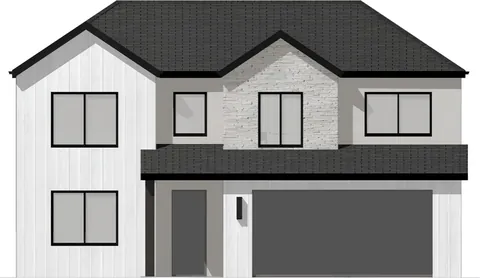 Sequoia2,483 sq ft · 4 bd · 2.5 ba · 2-car2,483 sq ft4 bedrooms2.5 baths2-car garageTwo story
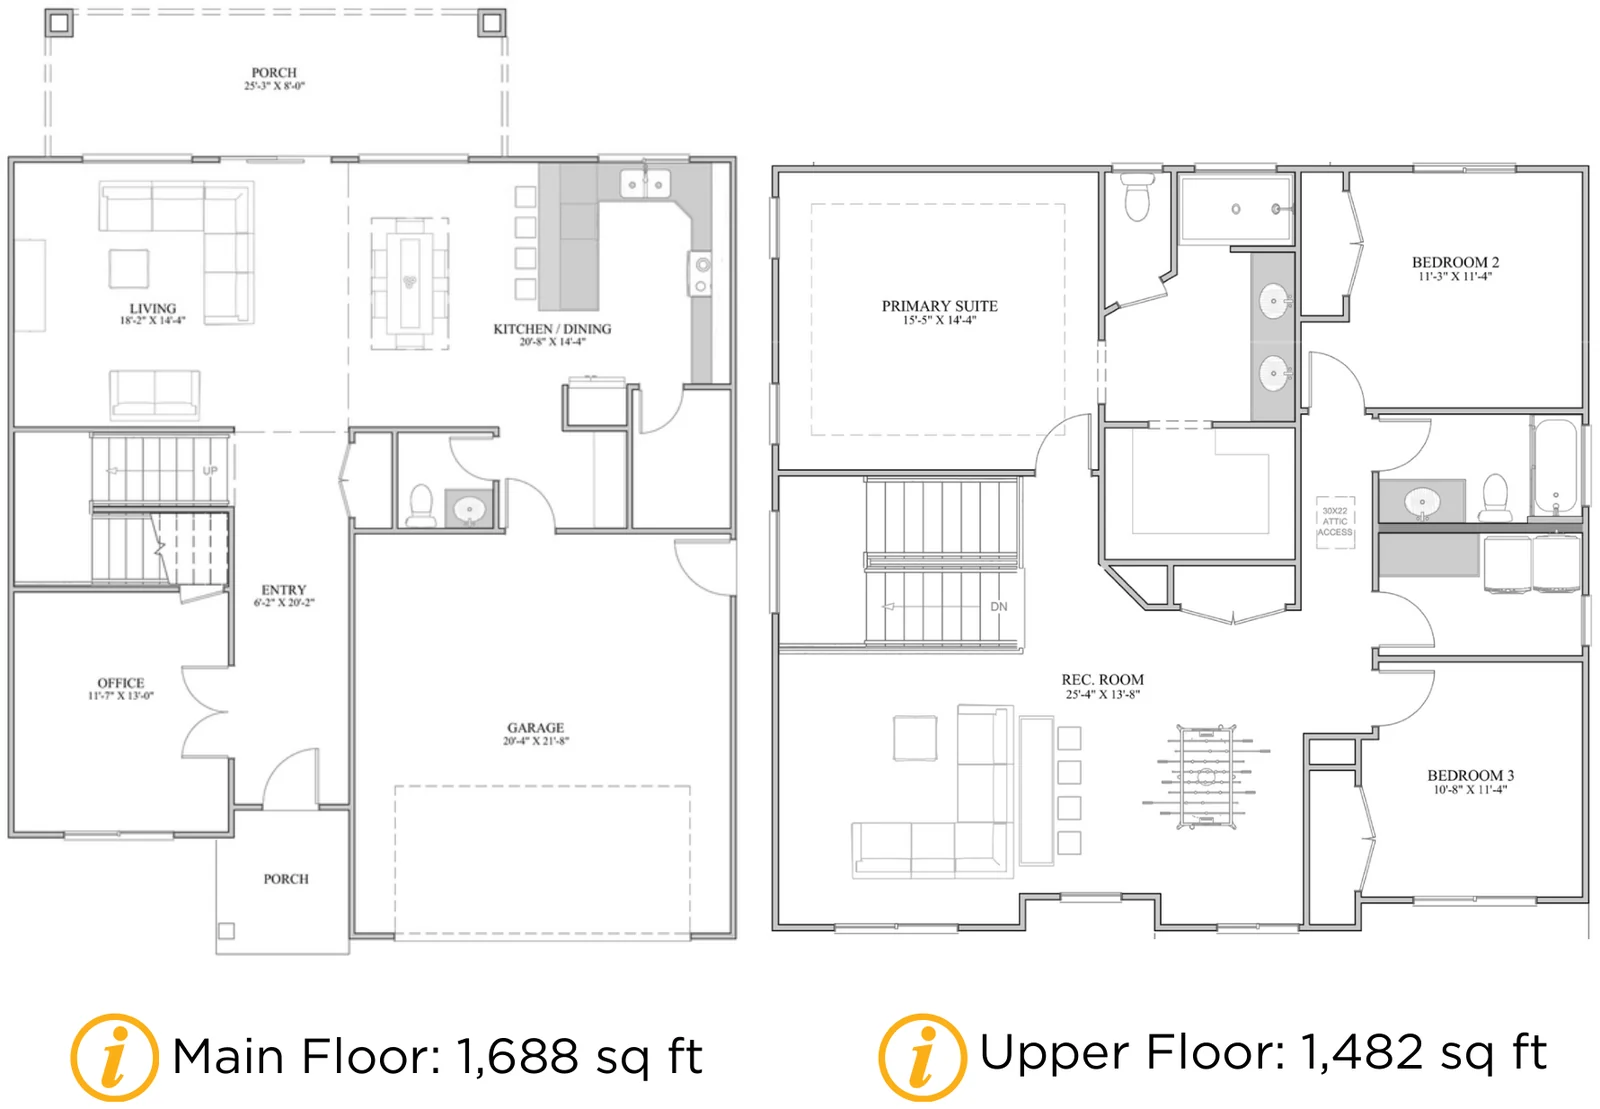 Full plan
The Sequoia
- 2,483sq ft
- 4bedrooms
- 2.5baths
- 2-cargarage
- Two storylayout
We've built the Sequoia. See the photos
Ask us about the Sequoia or call 435-635-2944
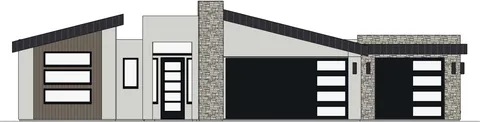 AnasaziCasita2,506 sq ft · 4 bd · 3.5 ba · 3-car2,506 sq ft4 bedrooms3.5 baths3-car garageOne level
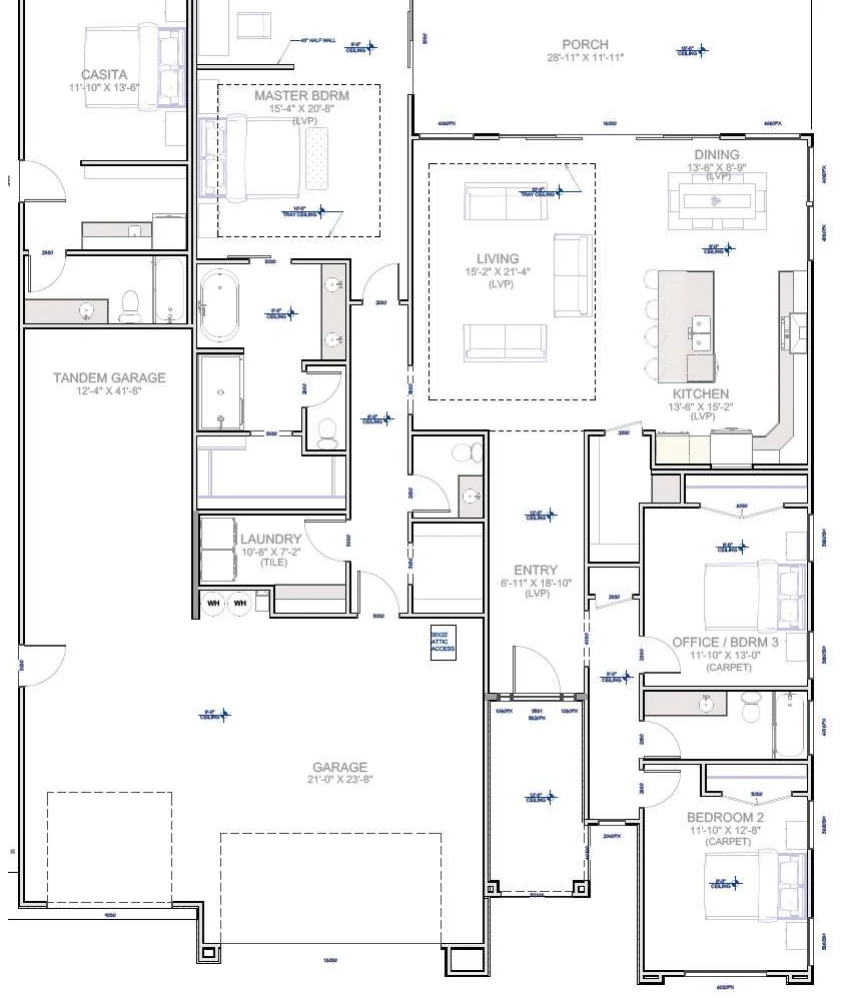 Full plan
The Anasazi
- 2,506sq ft
- 4bedrooms
- 3.5baths
- 3-cargarage
- One levellayout
- Yescasita
We've built the Anasazi. See the photos
Ask us about the Anasazi or call 435-635-2944
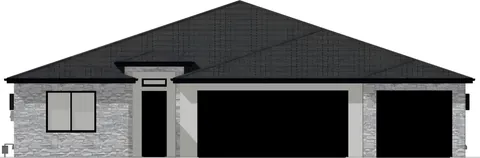 Ranger IIICasita2,533 sq ft · 4 bd · 3.5 ba · 3-car2,533 sq ft4 bedrooms3.5 baths3-car garageOne level
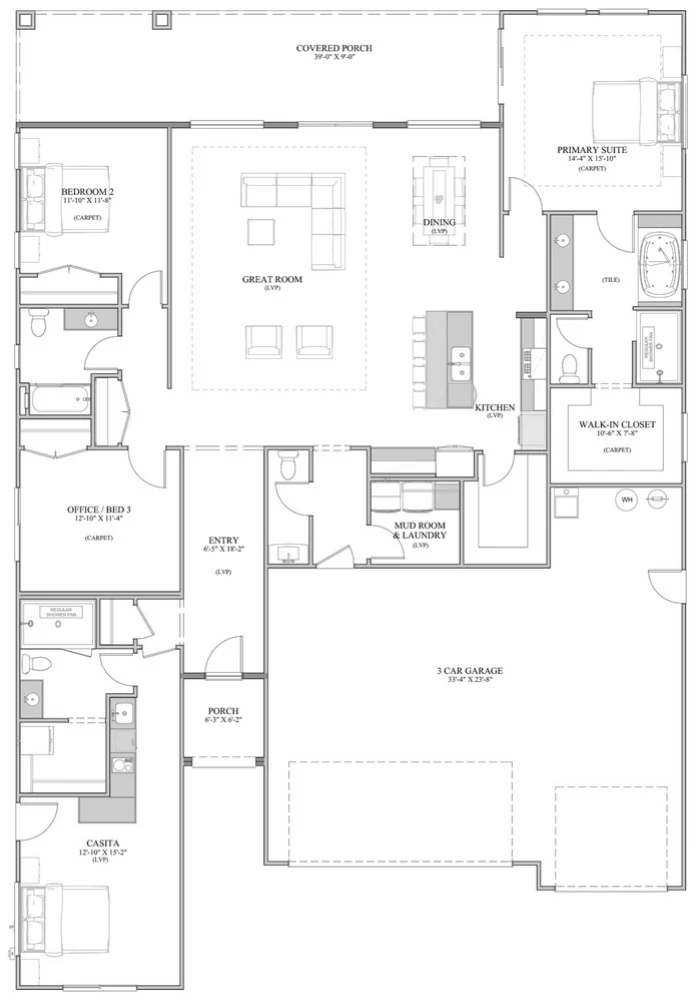 Full plan
The Ranger III
- 2,533sq ft
- 4bedrooms
- 3.5baths
- 3-cargarage
- One levellayout
- Yescasita
We've built the Ranger III in Cottonwood Hollow. See the photos
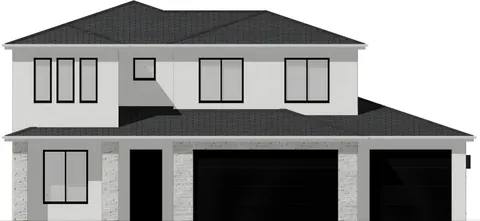 Oak2,542 sq ft · 4 bd · 2.5 ba · 3-car2,542 sq ft4 bedrooms2.5 baths3-car garageTwo story
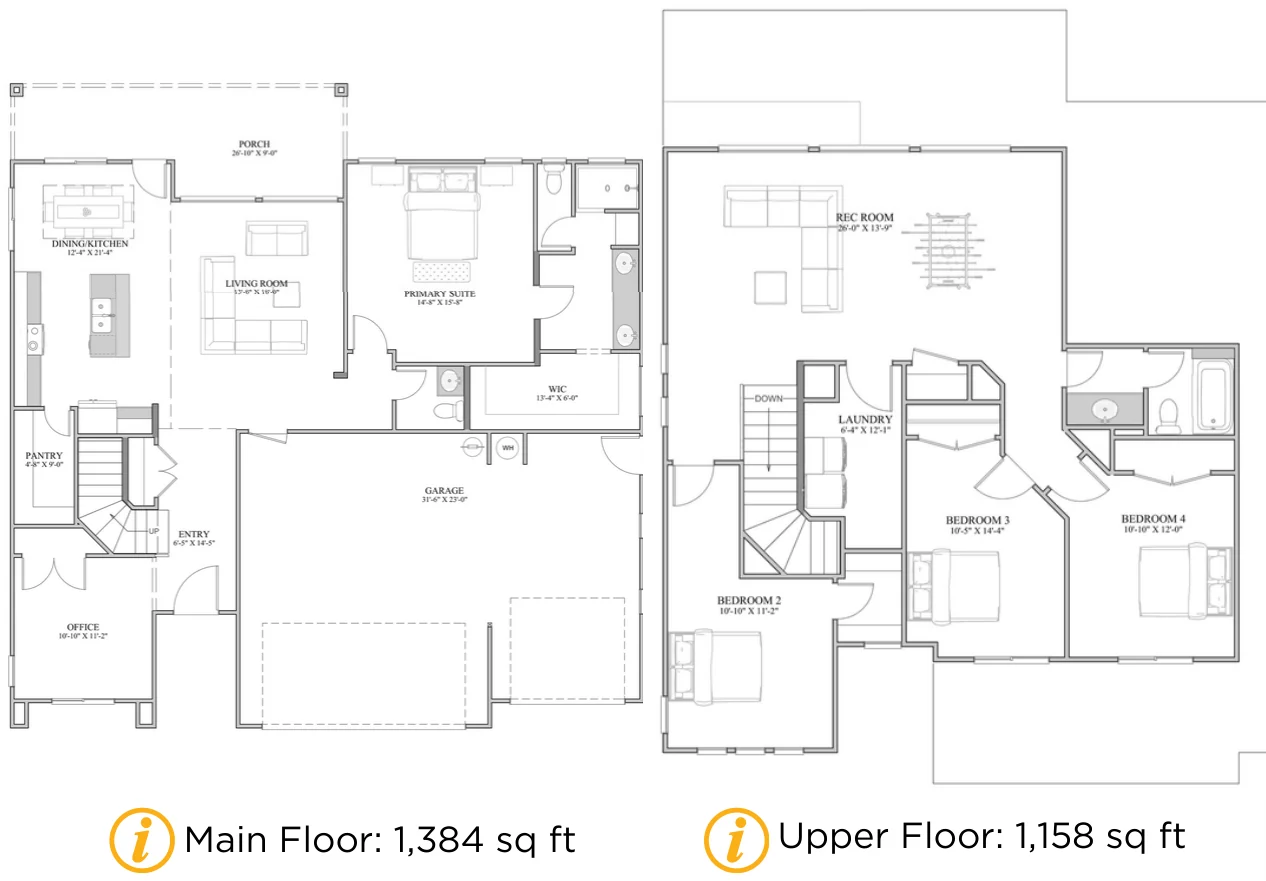 Full plan
The Oak
- 2,542sq ft
- 4bedroomsplus an office
- 2.5baths
- 3-cargarage
- Two storylayout
- Main floor: 1,384 sq ft
- Upper floor: 1,158 sq ft
We've built the Oak. See the photos
Ask us about the Oak or call 435-635-2944
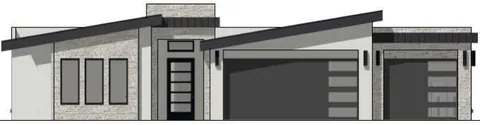 KivaCasita2,591 sq ft · 3 bd · 3.5 ba · 3-car2,591 sq ft3 bedrooms3.5 baths3-car garageOne level
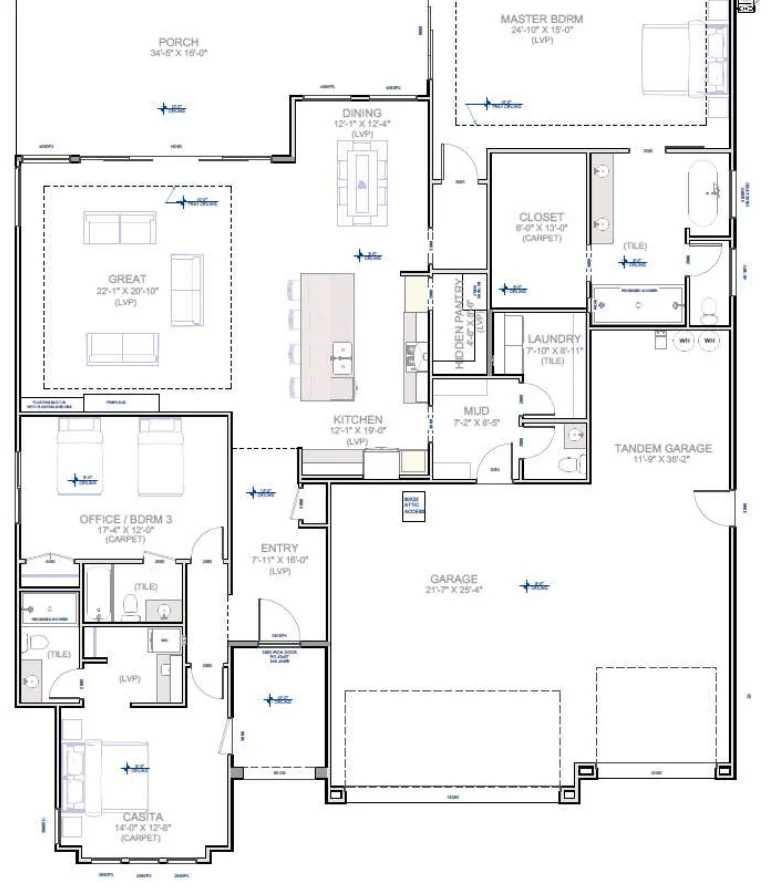 Full plan
The Kiva
- 2,591sq ft
- 3bedrooms
- 3.5baths
- 3-cargarage
- One levellayout
- Yescasita
We've built the Kiva. See the photos
Ask us about the Kiva or call 435-635-2944
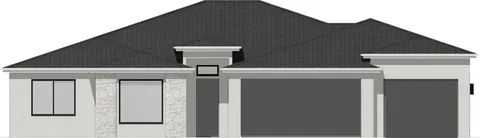 SinawavaCasita2,602 sq ft · 4 bd · 3.5 ba · 3-car2,602 sq ft4 bedrooms3.5 baths3-car garageOne level
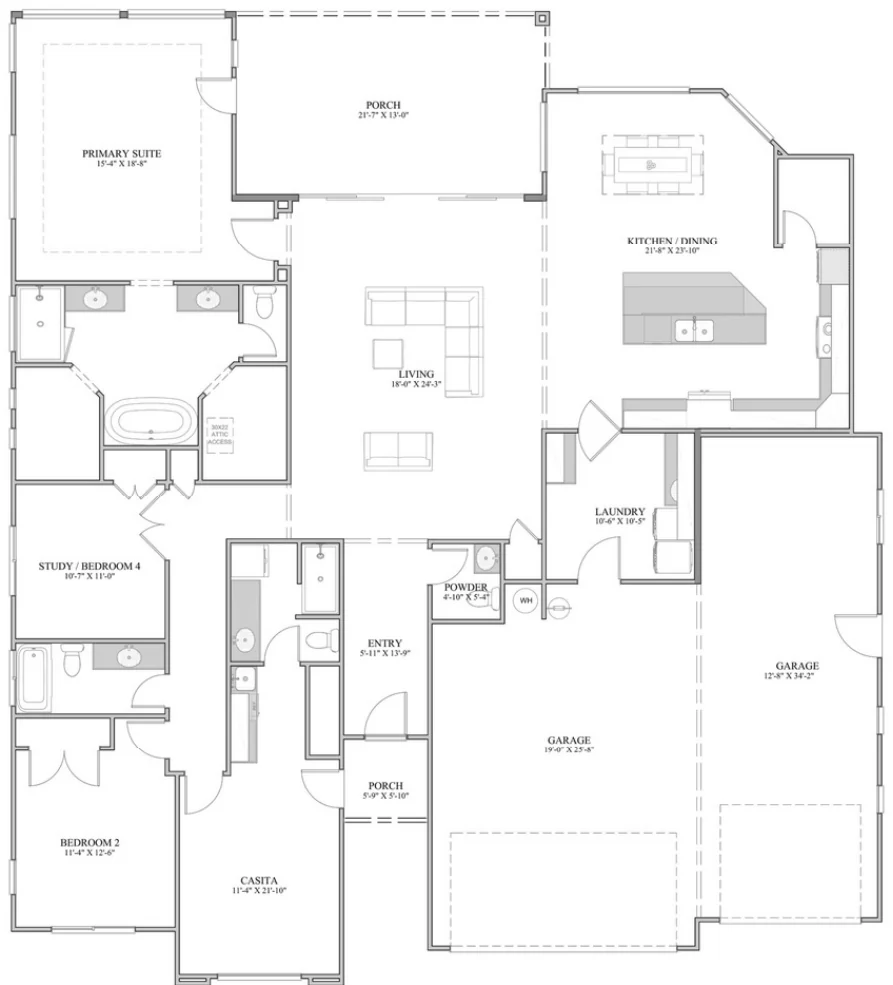 Full plan
The Sinawava
- 2,602sq ft
- 4bedroomsincluding the casita
- 3.5baths
- 3-cargarage
- One levellayout
- Yescasita
We've built the Sinawava. See the photos
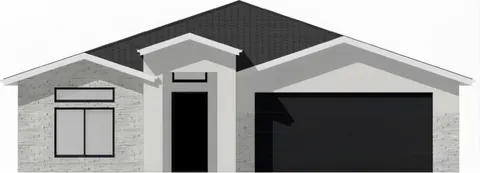 Kayenta2,887 sq ft · 5 bd · 3.5 ba · 2-car2,887 sq ft5 bedrooms3.5 baths2-car garageWalkout basement
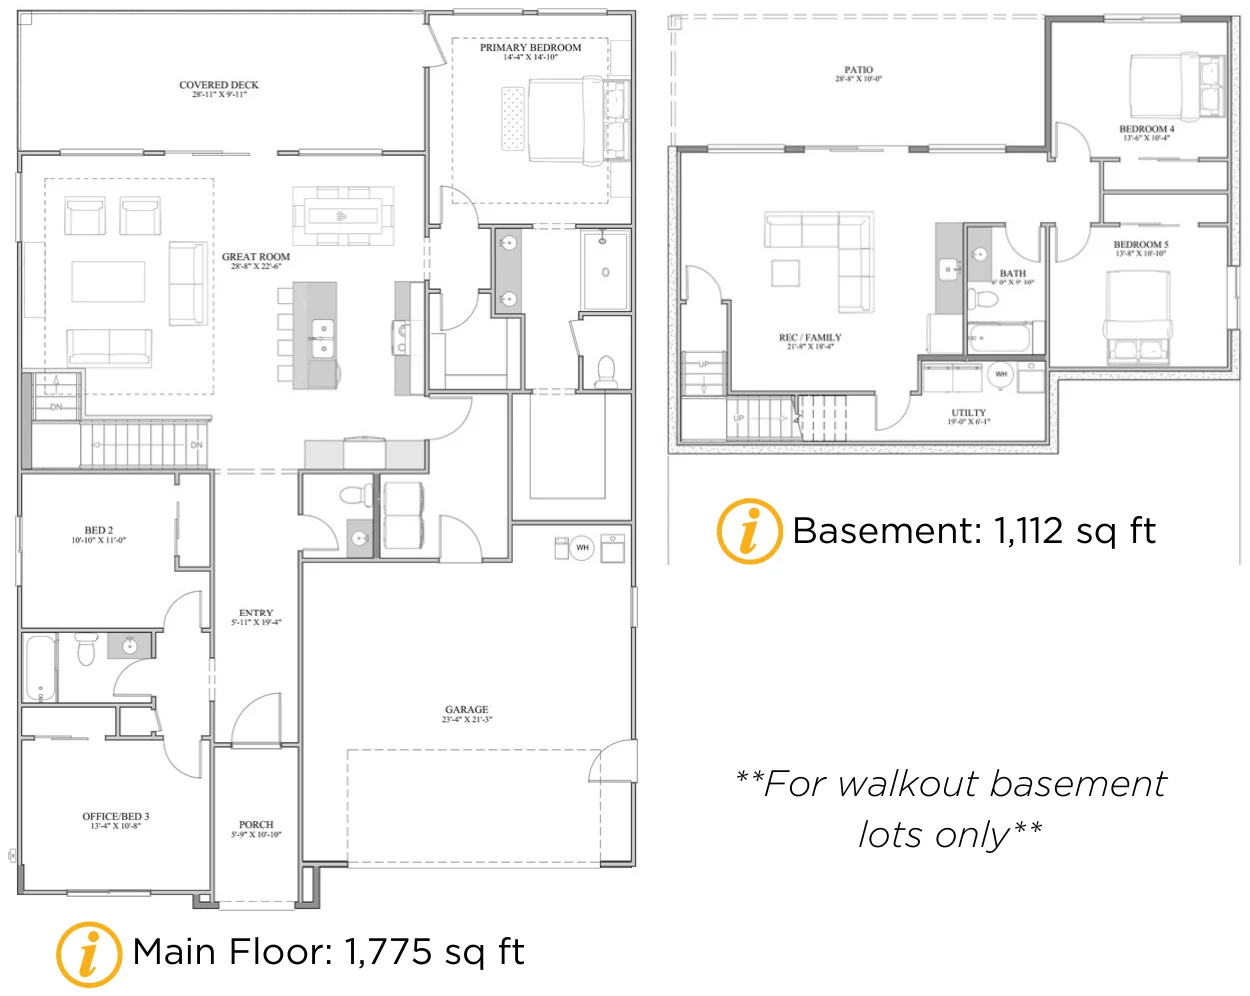 Full plan
The Kayenta
- 2,887sq ft
- 5bedrooms
- 3.5baths
- 2-cargarage
- Walkout basementlayout
- Main floor: 1,775 sq ft
- Basement: 1,112 sq ft
- For walkout basement lots only
Ask us about the Kayenta or call 435-635-2944
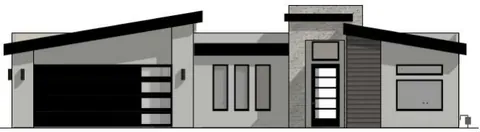 GrandstaffCasita2,912 sq ft · 4 bd · 3.5 ba · 2-car2,912 sq ft4 bedrooms3.5 baths2-car garageOne level
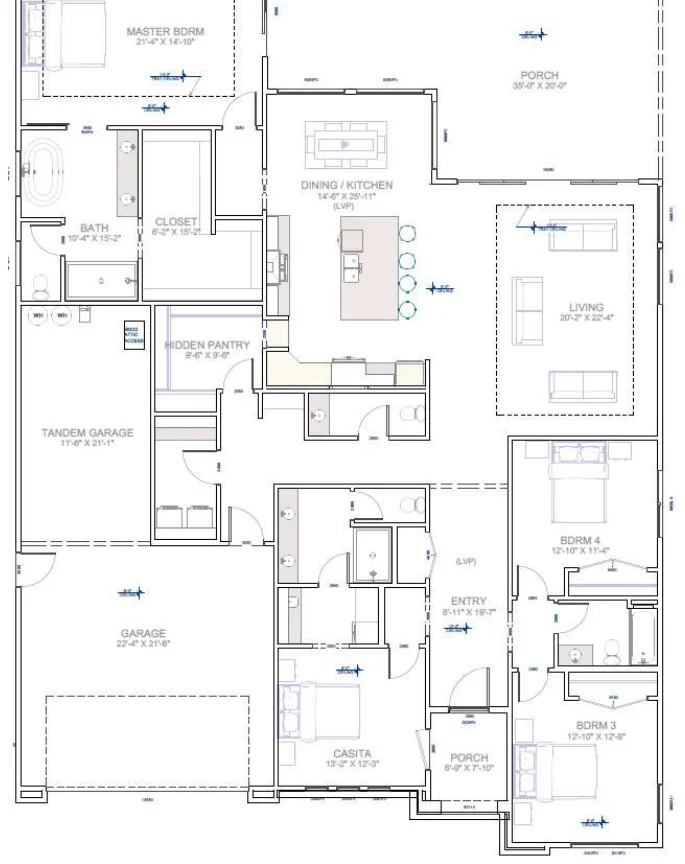 Full plan
The Grandstaff
- 2,912sq ft
- 4bedrooms
- 3.5baths
- 2-cargarage
- One levellayout
- Yescasita
We've built the Grandstaff. See the photos
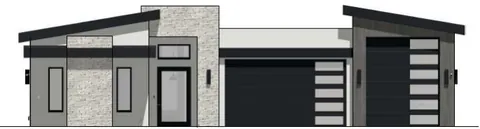 TempiCasita2,930 sq ft · 5 bd · 4.5 ba · 3-car2,930 sq ft5 bedrooms4.5 baths3-car garageOne level
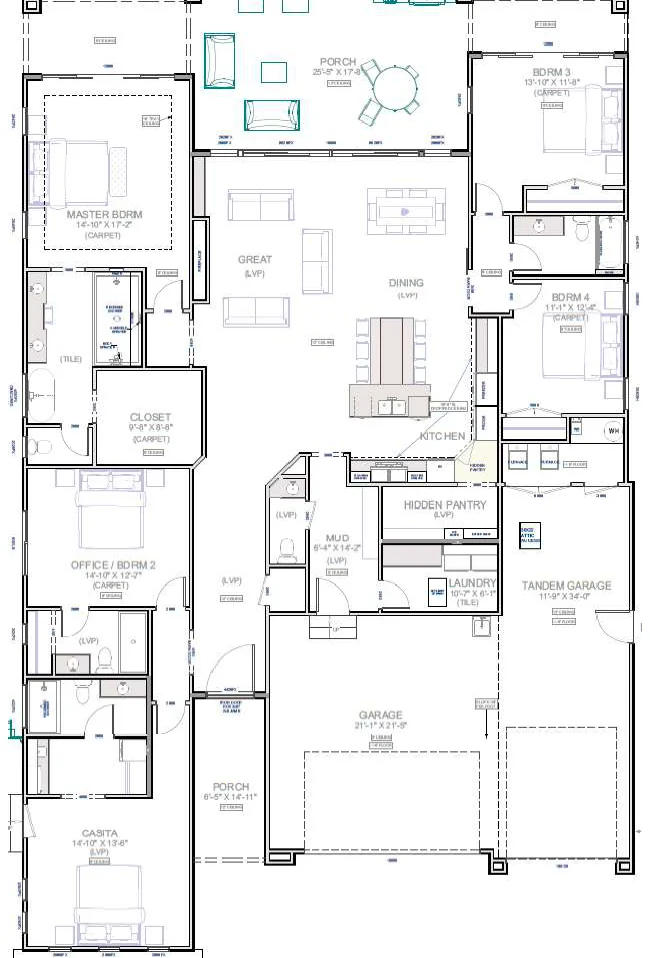 Full plan
The Tempi
- 2,930sq ft
- 5bedrooms
- 4.5baths
- 3-cargarage
- One levellayout
- Yescasita
We've built the Tempi. See the photos
Ask us about the Tempi or call 435-635-2944
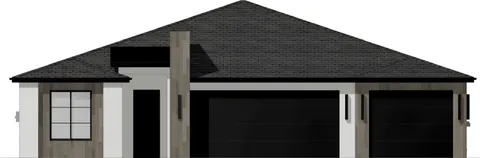 Angels Landing3,170 sq ft · 5 bd · 4 ba · 3-car3,170 sq ft5 bedrooms4 baths3-car garageWalkout basement
 Full plan
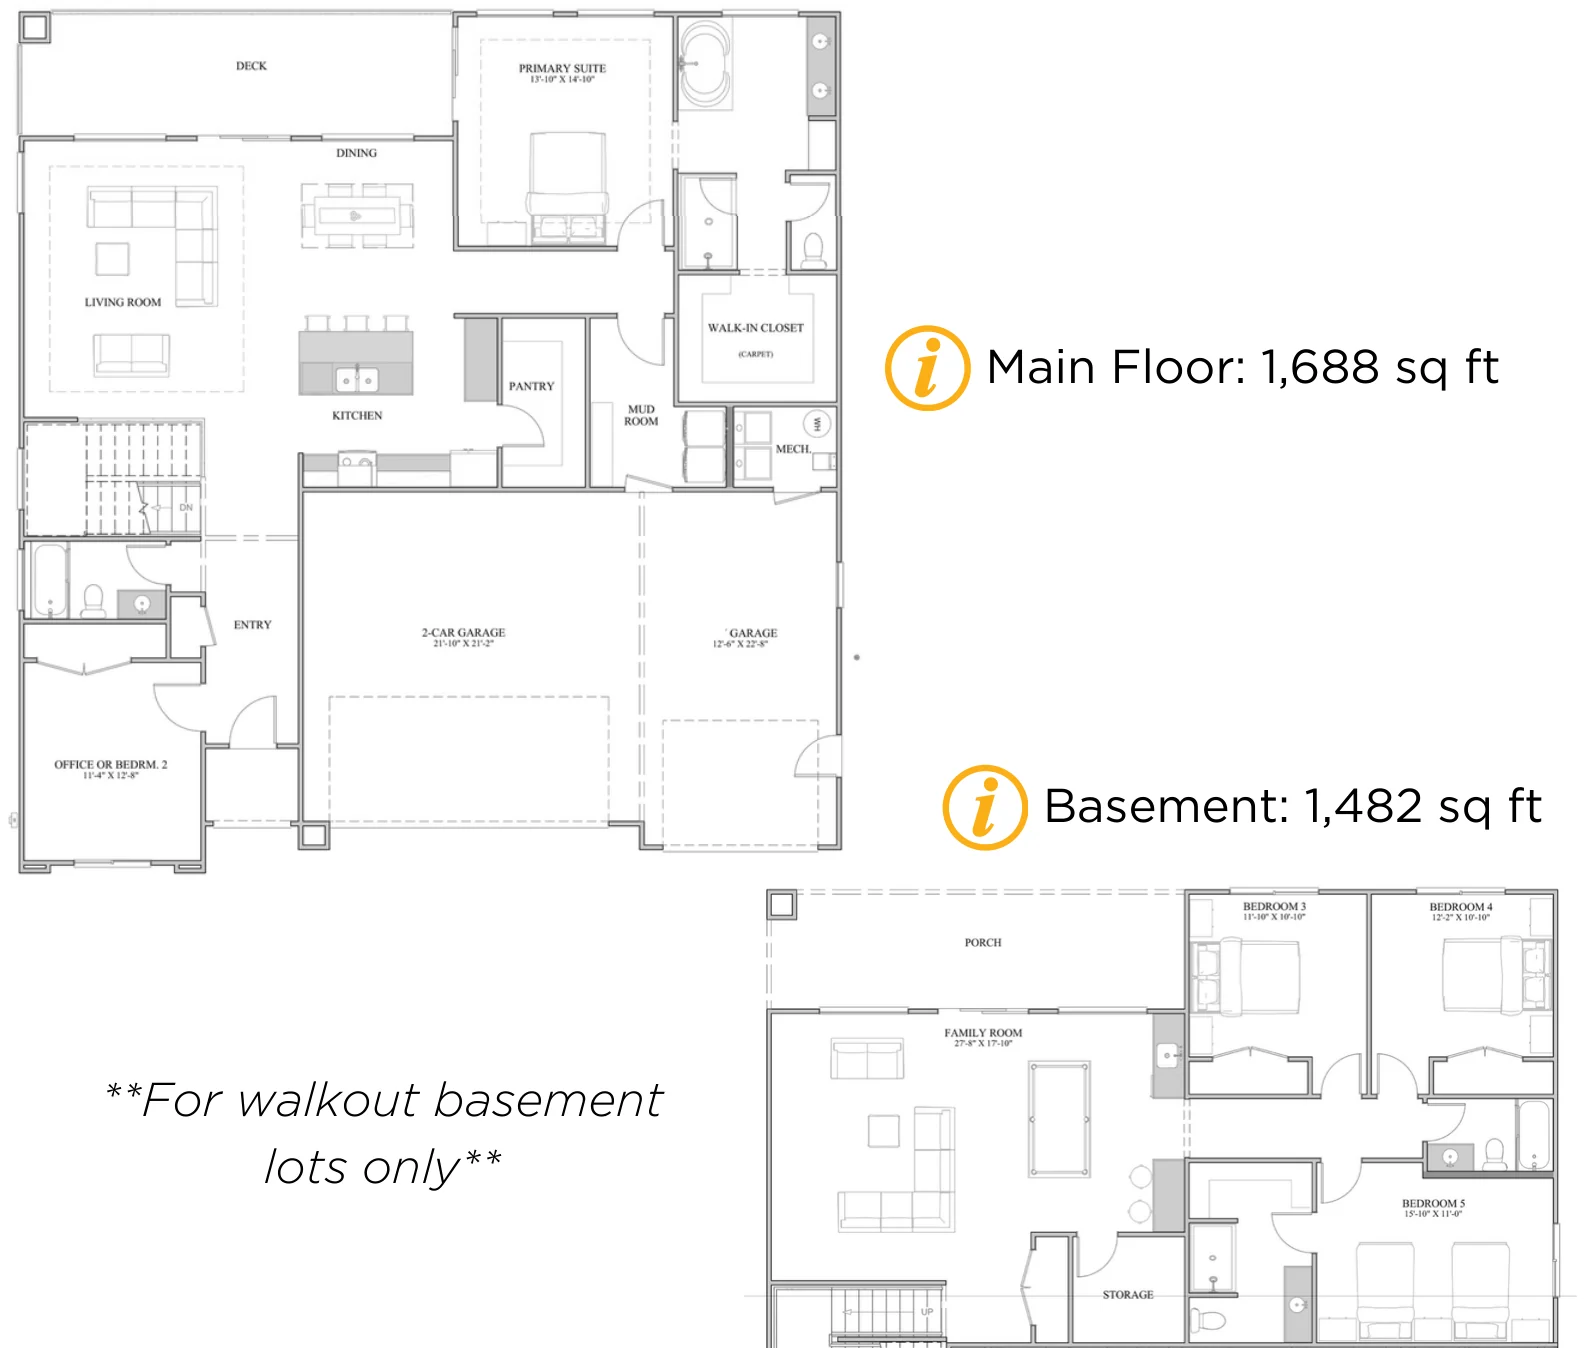
The Angels Landing
- 3,170sq ft
- 5bedrooms
- 4baths
- 3-cargarage
- Walkout basementlayout
- Main floor: 1,688 sq ft
- Basement: 1,482 sq ft
- For walkout basement lots only
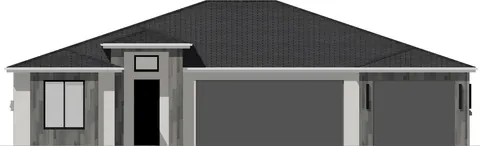 Angel HeightsNewCasita3,391 sq ft · 5 bd · 3 ba · 3-car3,391 sq ft5 bedrooms3 baths3-car garageWalkout basement
 Full plan
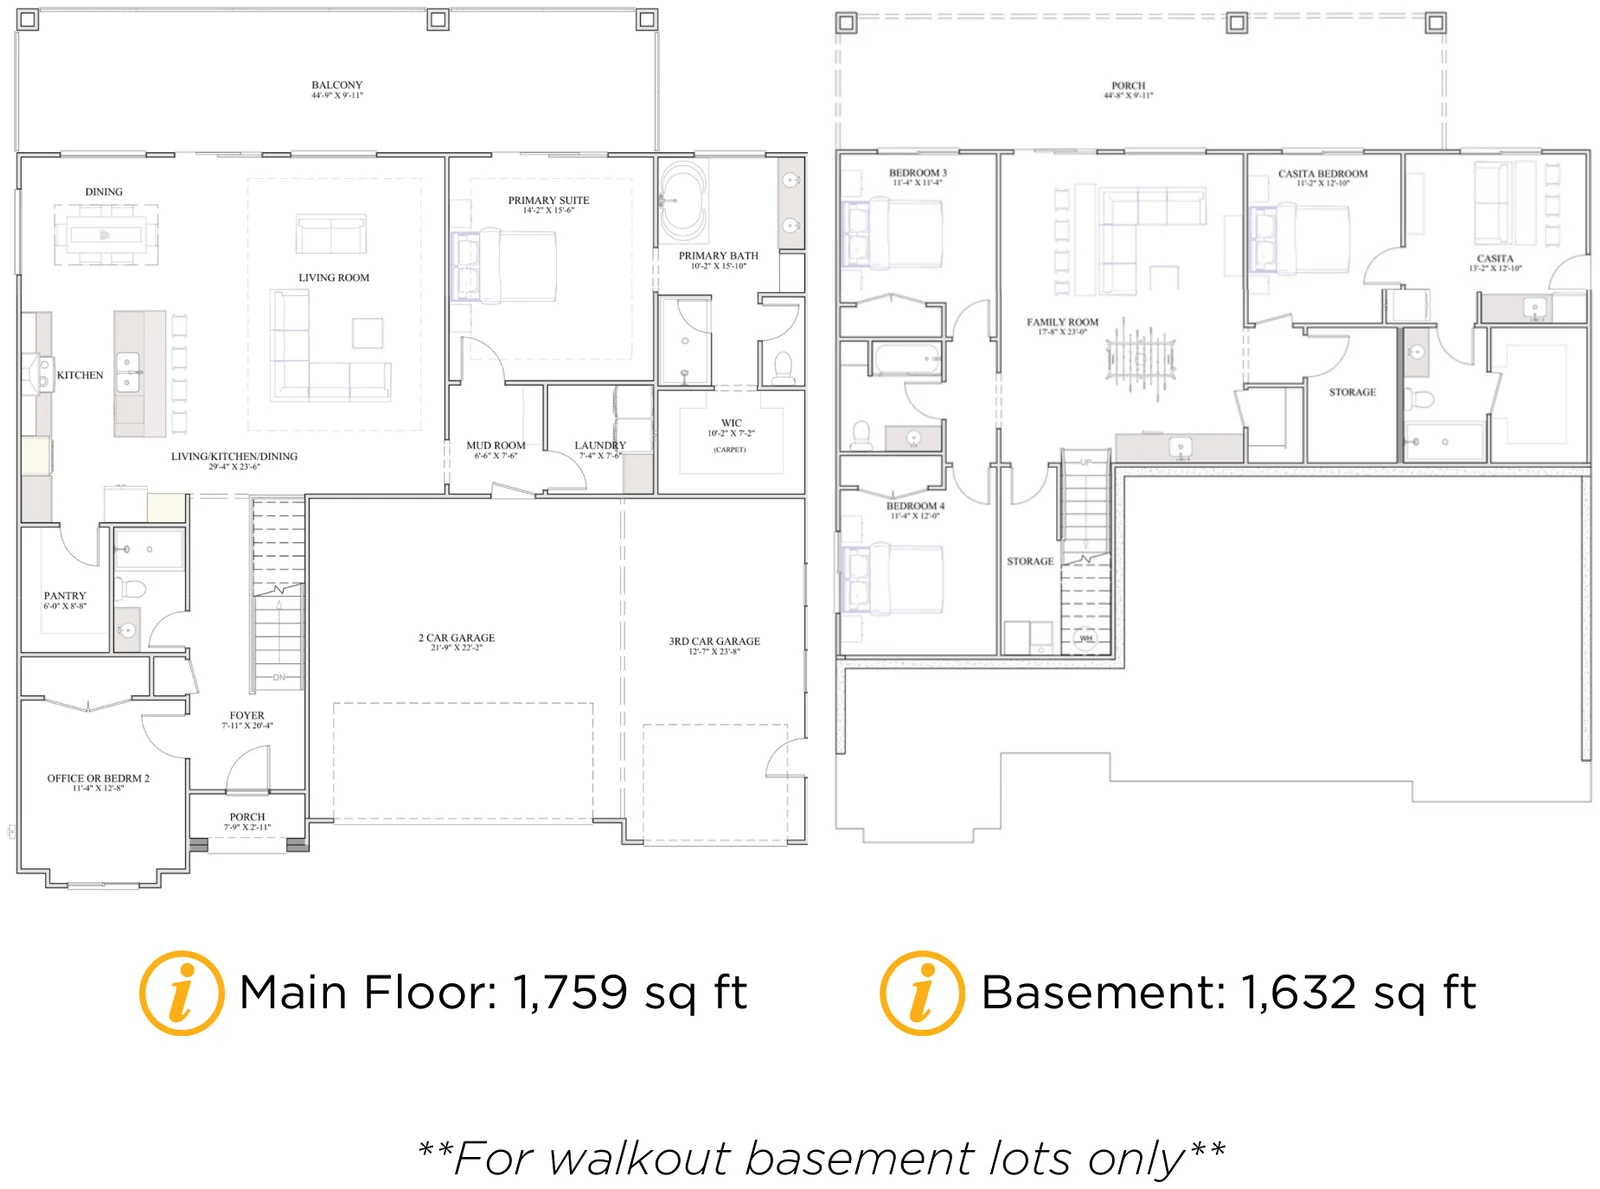
The Angel Heights
- 3,391sq ft
- 5bedrooms
- 3baths
- 3-cargarage
- Walkout basementlayout
- Yescasita
- Main floor: 1,759 sq ft
- Basement: 1,632 sq ft
- For walkout basement lots only
No plan has all of those. Take one away, or call us at 435-635-2944 and tell us what you need.
Some features shown in our drawings, renderings and photos aren't part of our standard features and aren't included in the base price. Ask us for the standard features list for your community.
Not sure which plan fits?
Tell us how you live and we'll suggest two or three plans that fit your lot and your budget.